




4 Beds
3 Baths
2,744 SqFt
4 Beds
3 Baths
2,744 SqFt
Key Details
Property Type Single Family Home
Sub Type Single Family Residence
Listing Status Active
Purchase Type For Sale
Square Footage 2,744 sqft
MLS Listing ID IRE5745631
Style Chalet
Bedrooms 4
Full Baths 2
Three Quarter Bath 1
HOA Y/N No
Year Built 1994
Annual Tax Amount $4,048
Tax Year 2025
Lot Size 36.820 Acres
Acres 36.82
Property Sub-Type Single Family Residence
Source ires
Property Description
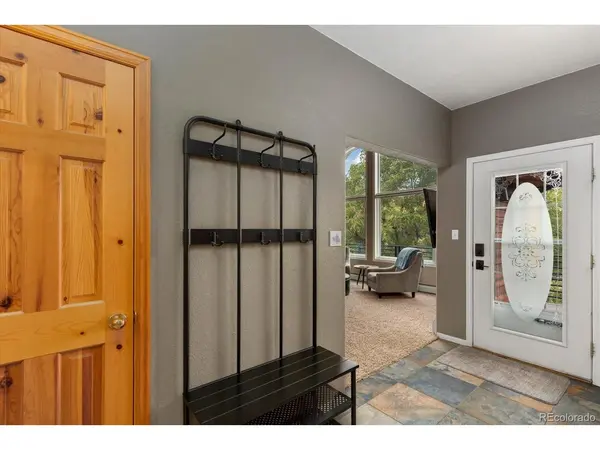
The 2,744 square foot residence was designed to take advantage of its surroundings. A dramatic vaulted tongue and groove ceiling and oversized arched windows anchor the great room, filling the space with natural light and framing the landscape beyond. The adjoining kitchen and dining area create an easy gathering space with access to the wraparound deck for outdoor dining, relaxing and taking in the views.
Two bedrooms are located on the main level, including the primary suite with private bath, jetted tub and walk in closet. Downstairs, the finished walkout level adds two additional bedrooms, a three quarter bath and a spacious family room with direct access to the patio and grounds. Multiple decks and patios, established landscaping and a hot tub extend the living space outdoors.
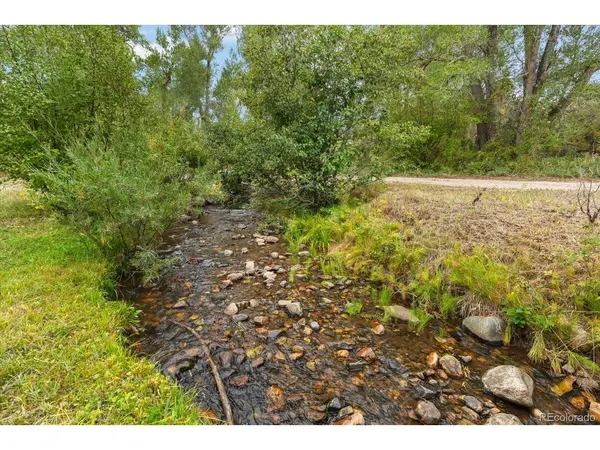
The property is served by natural gas, a private well and septic system and includes an attached two car garage. The well permit provides for household use in up to three single family dwellings. With Agriculture/Ranching zoning, no HOA or restrictive covenants, creek frontage and public land along the property boundary, this home offers an uncommon combination of water, acreage, privacy and versatility just outside Salida. The home is currently utilized as a short term rental; the existing STR permit is nontransferable and any future short term rental use would be subject to applicable Chaffee County requirements and approvals.
Location
State CO
County Chaffee
Area Out Of Area
Zoning Agriculture/Ranching (AR)
Rooms
Family Room 1
Basement Full, Partially Finished, Walk-Out Access, Daylight
Interior
Interior Features Cathedral Ceiling(s), Open Floorplan, Pantry, Walk-In Closet(s), Central Vacuum
Heating Baseboard
Cooling Ceiling Fan(s)
Appliance Dishwasher, Refrigerator, Microwave, Disposal
Exterior
Exterior Feature Hot Tub
Parking Features Attached
Garage Spaces 2.0
Utilities Available Electricity Available
View Y/N Yes
View Mountain(s), Hills, Water
Roof Type Other
Porch Patio, Deck
Garage Yes
Building
Lot Description Level, Sloping Lot, Abuts Public Open Space, Meadow, House Faces West
Sewer Septic Tank
Water Well
Architectural Style Chalet
Level or Stories One
Structure Type Frame,Wood Siding
New Construction false
Schools
Elementary Schools Longfellow
Middle Schools Salida
High Schools Salida R-32-J
School District Salida R-32-J
Others
Acceptable Financing Cash, Conventional
Horse Property Horse(s) Allowed
Listing Terms Cash, Conventional
Virtual Tour https://youtu.be/tiWDJODD5n8

Nearby Locations
GET MORE INFORMATION