



4 Beds
3 Baths
4,080 SqFt
4 Beds
3 Baths
4,080 SqFt
Key Details
Property Type Single Family Home
Sub Type Single Family Residence
Listing Status Active
Purchase Type For Sale
Square Footage 4,080 sqft
Subdivision Northfield
MLS Listing ID IRE3409787
Bedrooms 4
Full Baths 2
Half Baths 1
HOA Fees $58/mo
HOA Y/N Yes
Year Built 2002
Annual Tax Amount $9,383
Tax Year 2025
Lot Size 6,969 Sqft
Acres 0.16
Property Sub-Type Single Family Residence
Source ires
Property Description
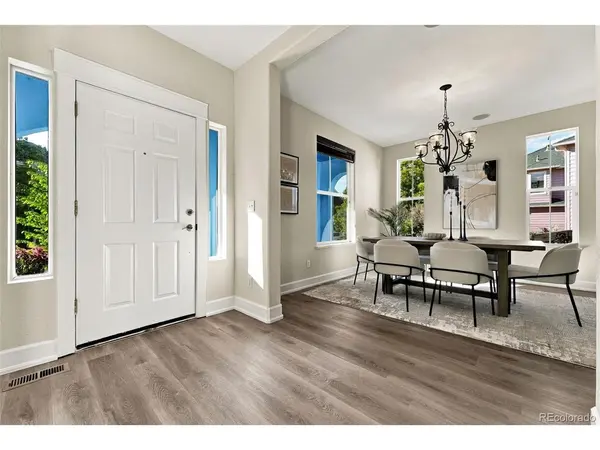
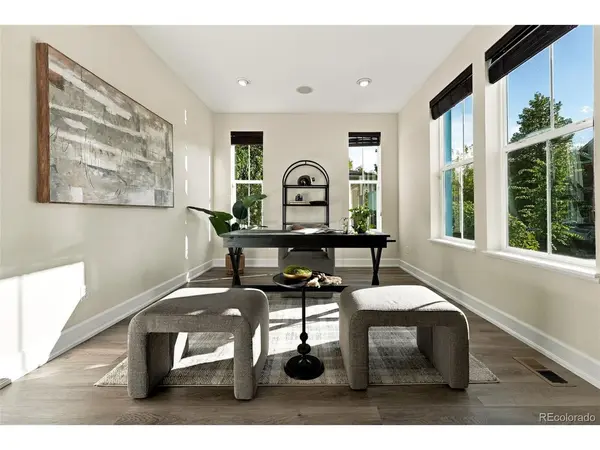
At the main level entry you are greeted with new flooring, fresh paint, new carpet and new fixtures. The layout features a perfect open layout for living as well as work from home. There are 2 offices/spaces with french doors as well as both formal and modern spaces for today's living. At the center of the home, is the eat in kitchen with new quartz counters, all new appliances. The updated space makes this the heart of the home, overlooking the family room w/ fireplace, the back yard and flows to the formal dining. Entertaining friends, family will be a treat and you will be ready to host the holidays.
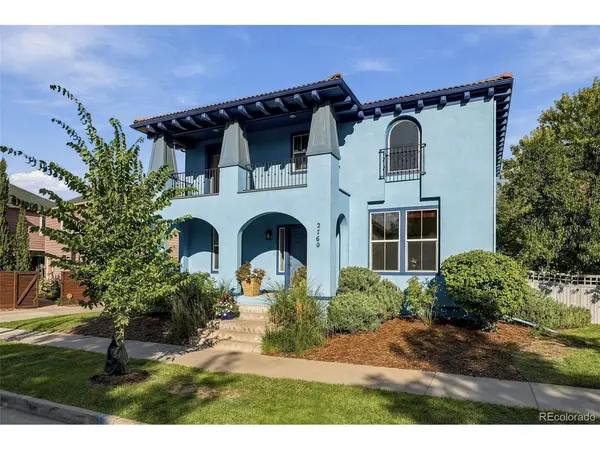
Upstairs, there are 4 bedrooms outfitted with new carpet, new paint. The Owners retreat is spacious, light filled and features large bath w/soaking tub + 2 closets. There are 3 additional light filled bedrooms and double sink secondary bath. The NW Bedroom features access to the spacious front balcony + full laundry room includes washer and dryer.
In the basement you find the future opportunity to expand and turn the 1338 sq ft into your dream basement. HVAC is high efficiency with a new Heat Pump and A/C in 2023.
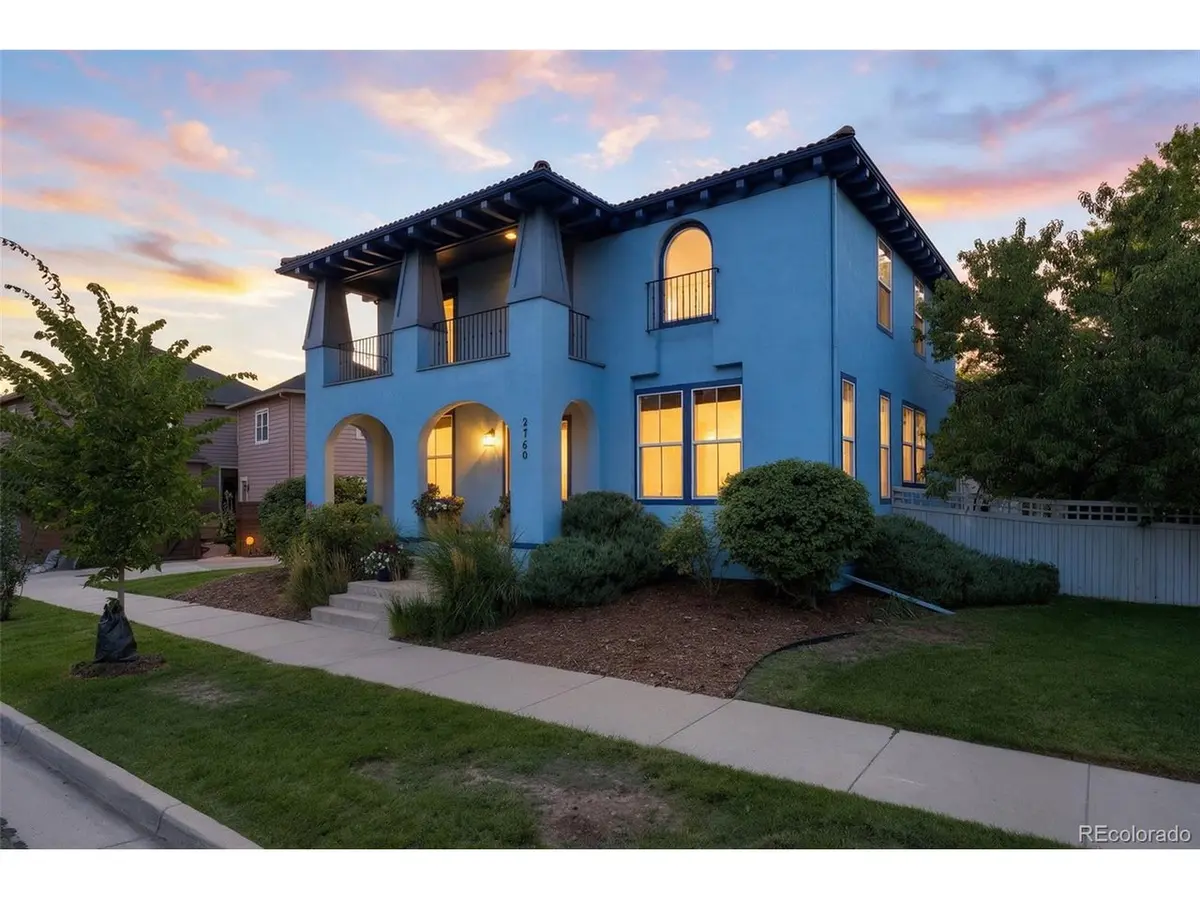
An original "Central Park Acre" , the lot is "huge" and perfect for entertaining. The plants, trees and fence provide privacy throughout the year. The 2-car detached garage w/alley access is ready to store all the toys and gear.
If the exterior color is not a fit for you, the Seller is offering you the opportunity to make your custom selection, paint the home upon closing and before you move in.
Located 1 block to the Aviator Pool, Greenway paths to the schools, parks, rec center and Stanley. Also you have easy access to the town center, retail, light rail and all the community has to offer. Do not miss the opportunity to make this perfectly located house yours today!
Location
State CO
County Denver
Community Northfield
Area Metro Denver
Zoning R-MU-20
Direction 26th to Uinta, North you home-BLUE HOUSE (Buyer can pick new color)
Rooms
Family Room 1
Basement Full, Slab
Interior
Interior Features Eat-in Kitchen, Open Floorplan, Pantry, Walk-In Closet(s), Kitchen Island
Heating Heat Pump, Electronic Air Filter
Cooling Central Air
Fireplaces Type Family Room
Appliance Dishwasher, Refrigerator, Washer, Dryer, Microwave, Disposal, Fire Alarm
Exterior
Exterior Feature Balcony
Parking Features Detached
Garage Spaces 2.0
Community Features Pool
View Y/N No
Roof Type Tile
Porch Patio
Garage Yes
Building
Lot Description Level, House Faces West, Paved
Sewer Public Sewer
Water Public
Level or Stories Two
Structure Type Frame,Stucco
New Construction false
Schools
Elementary Schools Westerly Creek
Middle Schools Mcauliffe International
High Schools Denver District 1
School District Denver District 1
Others
Acceptable Financing Cash, Conventional, FHA, VA
Listing Terms Cash, Conventional, FHA, VA
Virtual Tour https://listings.inhousephotos.com/sites/edvzwvwd/unbranded

Nearby Locations
GET MORE INFORMATION