




4 Beds
3 Baths
2,828 SqFt
4 Beds
3 Baths
2,828 SqFt
Key Details
Property Type Single Family Home
Sub Type Single Family Residence
Listing Status Active
Purchase Type For Sale
Square Footage 2,828 sqft
Subdivision Hutchinson Hills Filing 18
MLS Listing ID IRE5336624
Bedrooms 4
Full Baths 1
Three Quarter Bath 2
HOA Y/N No
Year Built 1968
Annual Tax Amount $3,689
Tax Year 2025
Lot Size 9,147 Sqft
Acres 0.21
Property Sub-Type Single Family Residence
Source ires
Property Description
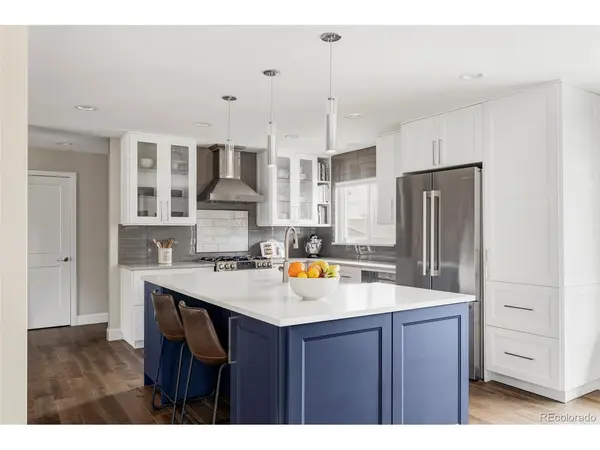
The main level opens to a bright living room that flows into the dining area and a well-appointed kitchen, with a separate family room just off the main living space for quiet evenings or overflow when guests arrive. Three bedrooms occupy this level, including a spacious primary, served by a full bath and a newly remodeled three-quarter bath with fresh, modern finishes.
The lower level is anchored by an oversized second family room, ideal for movie nights, a game room, home gym or play space, and is joined by a fourth bedroom and a three-quarter bath that create a natural setup for guests, extended family, a private home office or a roommate.
Tasteful updates throughout give this solidly built home a move-in ready feel, complemented by forced-air heat, evaporative cooling, main-floor laundry and an attached two-car garage. Outside, a welcoming front porch greets you on arrival, while the private backyard and patio offer room to garden, entertain or simply enjoy Colorado summer evenings.
Holm Elementary, Hamilton Middle and Thomas Jefferson High serve the neighborhood, and with no HOA and no covenants, the property offers flexibility rarely found in a location this convenient. Hampden, I-25 and the DTC are minutes away, as are Cook Park Rec Center, Kennedy Golf Course, Cherry Creek State Park and the shops and restaurants along Tamarac and Leetsdale. A rare combination of square footage, yard, cul-de-sac privacy and central location in one of Denver's most established neighborhoods.
Location
State CO
County Denver
Community Hutchinson Hills Filing 18
Area Metro Denver
Zoning S-SU-D
Rooms
Family Room 1
Basement Slab
Interior
Heating Forced Air
Cooling Evaporative Cooling
Appliance Dishwasher, Refrigerator, Disposal, Fire Alarm
Exterior
Parking Features Attached
Garage Spaces 2.0
Utilities Available Natural Gas Available, Electricity Available
View Y/N No
Roof Type Composition
Porch Patio
Garage Yes
Building
Lot Description Cul-De-Sac, Level, House Faces West, Paved
Sewer Public Sewer
Water Public
Level or Stories Bi-Level
Structure Type Brick,Wood Siding
New Construction false
Schools
Elementary Schools Holm
Middle Schools Hamilton
High Schools Denver District 1
School District Denver District 1
Others
Acceptable Financing Cash, Conventional, FHA, VA
Listing Terms Cash, Conventional, FHA, VA
Special Listing Condition Private Owner

Nearby Locations
GET MORE INFORMATION