




5 Beds
2 Baths
2,352 SqFt
5 Beds
2 Baths
2,352 SqFt
Key Details
Property Type Single Family Home
Sub Type Single Family Residence
Listing Status Active
Purchase Type For Sale
Square Footage 2,352 sqft
Subdivision Morris Heights
MLS Listing ID IRE8573795
Bedrooms 5
Full Baths 2
HOA Y/N No
Year Built 1961
Annual Tax Amount $2,842
Tax Year 2025
Lot Size 8,276 Sqft
Acres 0.19
Property Sub-Type Single Family Residence
Source ires
Property Description
Extensive updates throughout make this home truly move-in ready, combining a fresh modern interior with a spacious and flexible two-level floor plan.
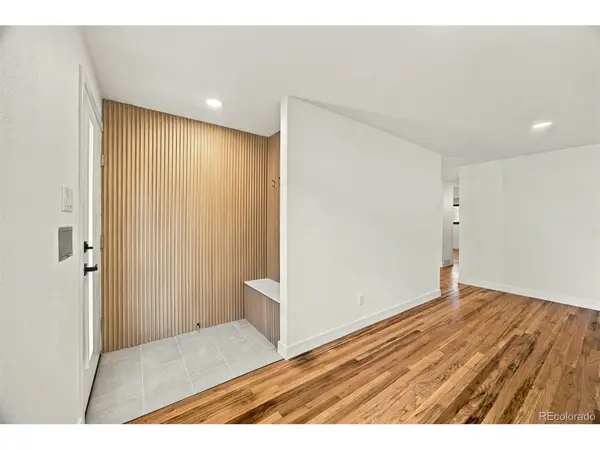
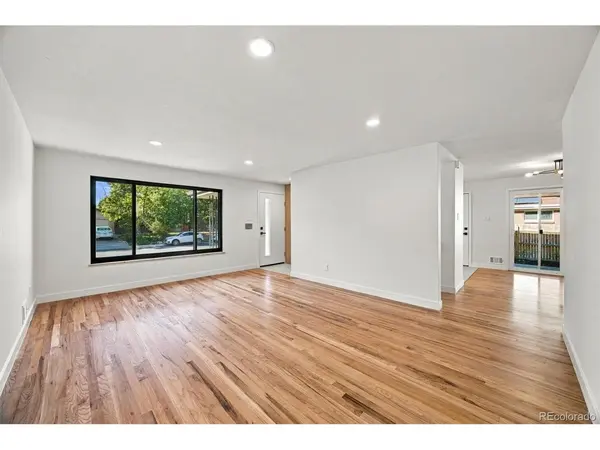
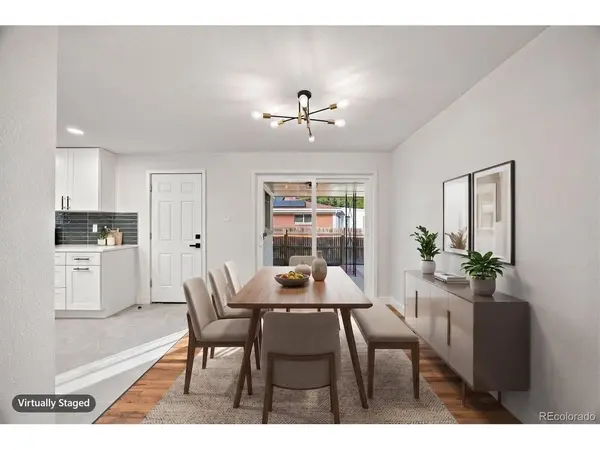
The main level welcomes you into a bright, open living room featuring beautifully refinished hardwood floors and abundant natural light. The completely remodeled kitchen is a standout, featuring new cabinetry, countertops, tile backsplash, flooring, fixtures and brand-new stainless steel appliances. An adjoining dining area provides direct access to the covered patio and backyard, creating an easy flow for everyday living and entertaining.
Three bedrooms and a fully remodeled bathroom complete the main level. Both bathrooms have been completely renovated with new tile, vanities, fixtures, lighting and finishes.
The finished lower level significantly expands the living space with a large family/recreation room, two additional bedrooms, including one non-conforming bedroom, a versatile bonus room, beautifully remodeled full bathroom, and separate utility/laundry room. New flooring throughout the lower level gives the entire space a clean, cohesive finish.
The renovation extends well beyond the kitchen and bathrooms. The entire home has been freshly painted inside and out, hardwood floors refinished, new flooring installed throughout the basement, and new interior doors added throughout. Major mechanical improvements include a brand-new furnace and water heater installed in 2026, while the roof was replaced in 2024.
Outside, enjoy a large corner lot, covered patio, attached one-car garage and a fantastic setting backing to Cottonwood Park. With extensive interior renovations, major recent system updates and plenty of flexible living space, this home offers the rare opportunity to move in and enjoy from day one.
Location
State CO
County Adams
Community Morris Heights
Area Metro Denver
Rooms
Family Room 1
Basement Partially Finished
Interior
Interior Features Walk-In Closet(s)
Heating Forced Air
Cooling Central Air
Appliance Dishwasher, Refrigerator
Exterior
Parking Features Attached
Garage Spaces 1.0
Fence Fenced
View Y/N No
Roof Type Composition
Porch Patio
Garage Yes
Building
Lot Description House Faces South
Sewer Public Sewer
Water Public
Level or Stories One
Structure Type Frame,Brick
New Construction false
Schools
Elementary Schools Park Lane
Middle Schools North
High Schools Adams-Arapahoe 28J
School District Adams-Arapahoe 28J
Others
Acceptable Financing Cash, Conventional, FHA, VA
Listing Terms Cash, Conventional, FHA, VA
Special Listing Condition Private Owner

Nearby Locations
GET MORE INFORMATION