
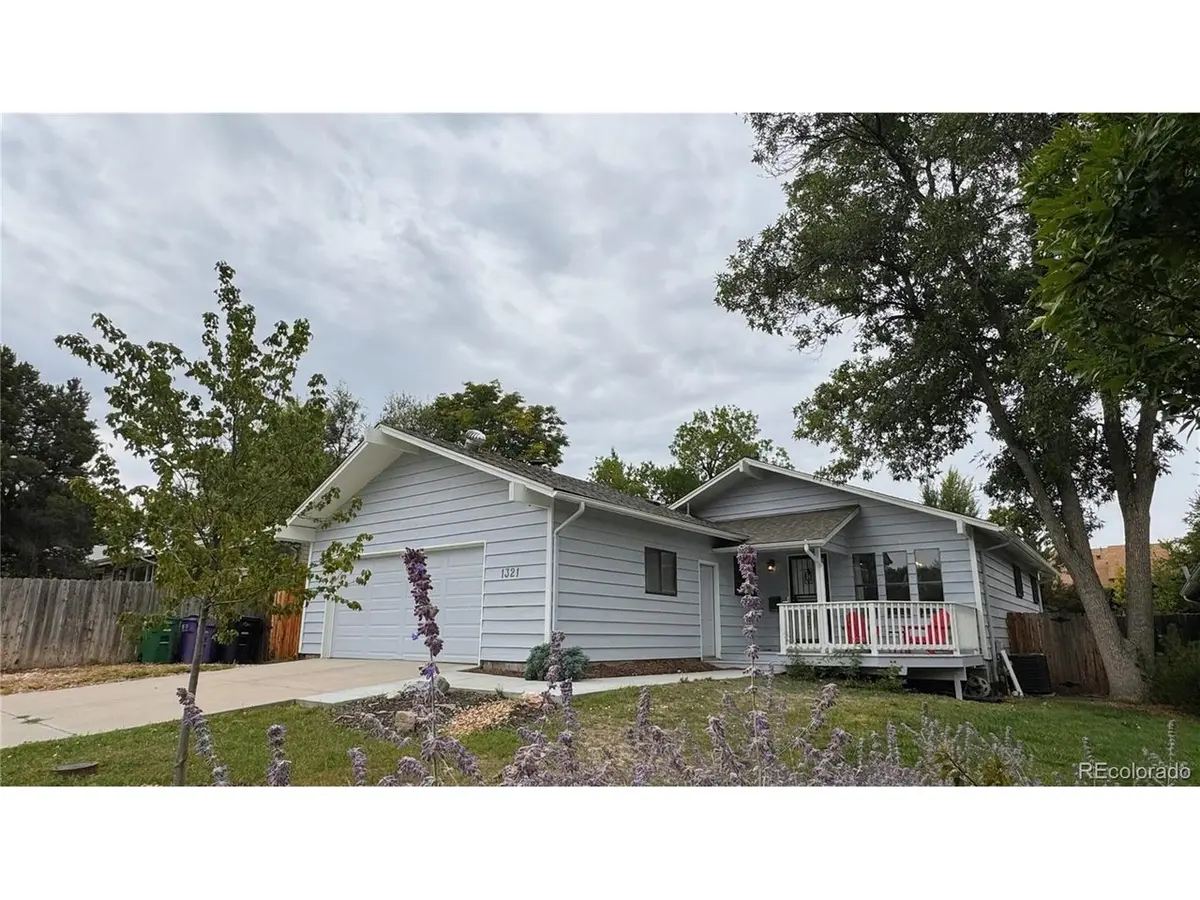



4 Beds
3 Baths
3,004 SqFt
4 Beds
3 Baths
3,004 SqFt
Key Details
Property Type Single Family Home
Sub Type Single Family Residence
Listing Status Coming Soon
Purchase Type For Sale
Square Footage 3,004 sqft
Subdivision Virginia Village
MLS Listing ID IRE2687160
Bedrooms 4
Full Baths 1
Three Quarter Bath 2
HOA Y/N No
Year Built 1976
Annual Tax Amount $4,016
Tax Year 2026
Lot Size 6,098 Sqft
Acres 0.14
Property Sub-Type Single Family Residence
Source ires
Property Description
Welcome to this beautifully remodeled ranch-style home in desirable Virginia Village! Offering a rare 3,000+ square feet of finished living space and an attached garage, this turnkey residence features an open-concept layout centered around a custom kitchen with soapstone counters, a wood-burning fireplace, three main-level bedrooms including a primary suite, and a fully finished basement with a family room, guest room, and bathroom. Outside, enjoy a fully fenced backyard with a covered patio perfect for entertaining.
Living here places you minutes from the new King Soopers, the High Line Canal Trail, local dining along Colorado Boulevard, and quick access to I-25 and light rail for effortless commutes to Downtown Denver or the Tech Center. Fully updated homes with this footprint in Virginia Village are an extremely rare find-schedule your showing today!
Location
State CO
County Denver
Community Virginia Village
Area Metro Denver
Zoning S-SU-D
Direction Heading south on Dahlia, the property will be on the west side of the street, just past E. Louisiana Ave. It is the charming blue house with red chairs.
Rooms
Family Room 1
Basement Full, Partially Finished
Interior
Interior Features Eat-in Kitchen, Cathedral Ceiling(s), Open Floorplan, Skylights
Heating Forced Air, Wood Stove
Cooling Central Air, Ceiling Fan(s)
Fireplaces Type Living Room, One
Appliance Self Cleaning Oven, Dishwasher, Refrigerator, Washer, Dryer, Disposal, Fire Alarm
Exterior
Parking Features Attached
Garage Spaces 2.0
Fence Fenced
View Y/N No
Roof Type Composition
Porch Patio
Garage Yes
Building
Lot Description Level, House Faces East, Paved
Sewer Public Sewer
Water Public
Level or Stories One
Structure Type Frame,Wood Siding,Concrete
New Construction false
Schools
Elementary Schools Ellis
Middle Schools Merrill
High Schools Denver District 1
School District Denver District 1
Others
Acceptable Financing Cash, Conventional, FHA, VA, 1031 Exchange
Listing Terms Cash, Conventional, FHA, VA, 1031 Exchange
Special Listing Condition Private Owner

Nearby Locations
GET MORE INFORMATION