

Coming Soon
Our website is under construction. Stay tuned for its launch and get ready for a fantastic experience!
7505 W Yale #2005, Denver, CO 80227
REQUEST A TOUR If you would like to see this home without being there in person, select the "Virtual Tour" option and your agent will contact you to discuss available opportunities.
In-PersonVirtual Tour
$ 425,000
Est. payment | /mo

3 Beds

2 Baths

1,936 SqFt


Save
$ 425,000
Est. payment | /mo
Save

3 Beds

2 Baths

1,936 SqFt

Key Details

Property Type Townhouse

Sub Type Townhouse

Listing Status Active

Purchase Type For Sale

Square Footage 1,936 sqft

Subdivision The Village

MLS Listing ID IRE7829501

Bedrooms 3

Full Baths 1

Half Baths 1

HOA Fees $346/mo

HOA Y/N Yes

Year Built 1978

Annual Tax Amount $2,417

Tax Year 2025

Property Sub-Type Townhouse

Source ires

Property Description

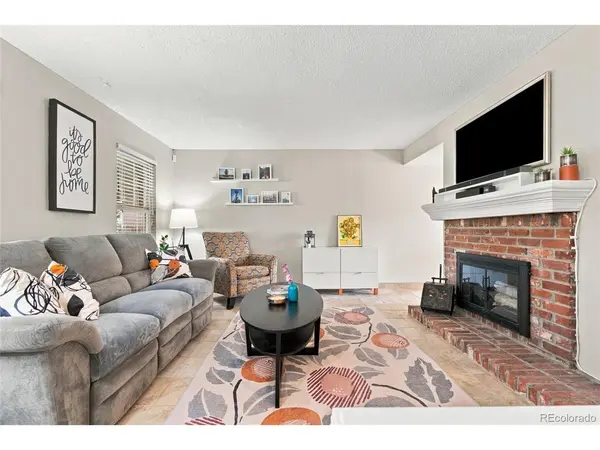
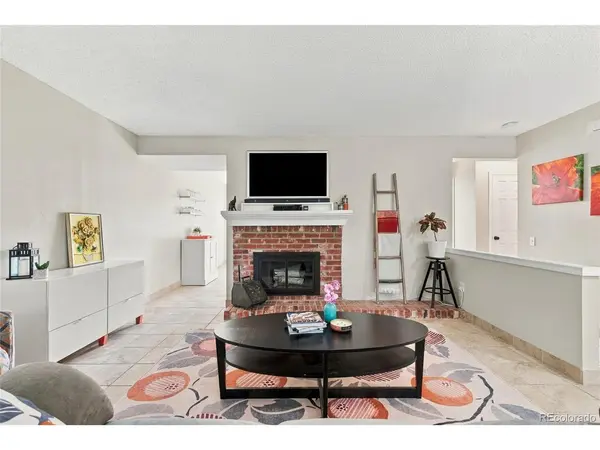
Welcome to a breath of fresh air in The Village, a lovely park-like community tucked beside the Bear Creek Greenbelt. This sweet 3-bedroom, 2-bath townhome is bright, welcoming, & tucked into a peaceful setting that makes everyday life feel a little more special. Inside, the main level is warm & inviting, with a spacious living room centered around a cozy wood-burning fireplace. The kitchen features quartz countertops, beautiful pine cabinetry, newer appliances & plenty of room to cook & gather. A sunny dining area makes entertaining easy with access to the back patio, while a convenient half bath completes the main level. Upstairs, you'll find 3 spacious bedrooms, including a private primary suite with its own convenient vanity sink and duel closets. The updated full bathroom rounds out the upstairs. Downstairs, the unfinished basement offers a blank canvas for whatever comes next, with plumbing rough-ins already in place for an additional bathroom. Imagine creating a cozy family room, home office, gym, playroom, or creative space tailored to your needs. Outside is where the magic of The Village really shines. A private back patio creates a peaceful little outdoor retreat, with access to the detached 2-car garage. Spend evenings on the patio, wander through the beautifully maintained grounds, or follow the Bear Creek Trail for a quiet escape. Life in The Village comes with an impressive collection of amenities, including a seasonal private pool, clubhouse, private tennis courts, beautifully maintained grounds, snow removal, water, & sewer. It's a wonderfully low-maintenance lifestyle in a setting that feels more like a neighborhood tucked into a park than a traditional townhome community. Next to the Bear Creek Greenbelt & its miles of walking & biking trails, with shopping & dining nearby and easy access to Bear Creek Lake Park, Red Rocks Amphitheatre, Hwy 285, Downtown Denver, & the mountains. A peaceful setting, a welcoming home & a little extra room to breathe!

Location

State CO

County Denver

Community The Village

Area Metro Denver

Zoning R-2

Rooms

Basement Unfinished

Interior

Interior Features Open Floorplan

Heating Forced Air

Cooling Central Air

Fireplaces Type Living Room, One

Appliance Dishwasher, Refrigerator, Washer, Dryer, Microwave

Exterior

Exterior Feature Tennis Court(s)

Parking Features Detached

Garage Spaces 2.0

Fence Fenced

Community Features Clubhouse, Tennis Court(s), Pool, Trail(s)

View Y/N No

Roof Type Composition

Porch Patio

Garage Yes

Building

Lot Description Abuts Private Open Space

Sewer Public Sewer

Water Public

Level or Stories Two

Structure Type Frame,Brick,Wood Siding

New Construction false

Schools

Elementary Schools Traylor Academy

Middle Schools Henry

High Schools Denver District 1

School District Denver District 1

Others

HOA Fee Include Snow Removal,Water,Sewer

Acceptable Financing Cash, Conventional, FHA, VA

Listing Terms Cash, Conventional, FHA, VA

Special Listing Condition Private Owner

Information and Real Estate Services (IRES)
Listed by LaDawn Sperling

Nearby Locations

GET MORE INFORMATION

Melina Ramirez Fox
Melina Ramirez Fox

License ID: FA. 100110056

+1(970) 779-1641

Name
Phone*
Message

Go tour this home

7505 W Yale #2005