

Coming Soon
Our website is under construction. Stay tuned for its launch and get ready for a fantastic experience!
2539 Eugene, Loveland, CO 80537
REQUEST A TOUR If you would like to see this home without being there in person, select the "Virtual Tour" option and your agent will contact you to discuss available opportunities.
In-PersonVirtual Tour
$ 439,900
Est. payment | /mo

3 Beds

2 Baths

1,101 SqFt


$ 439,900
Est. payment | /mo

3 Beds

2 Baths

1,101 SqFt

Open House

Sat Sep 26, 3:30pm - 5:00pm

Key Details

Property Type Single Family Home

Sub Type Single Family Residence

Listing Status Active

Purchase Type For Sale

Square Footage 1,101 sqft

Subdivision Derby Hill

MLS Listing ID IRE1069300

Style Legal Conforming

Bedrooms 3

Full Baths 1

Three Quarter Bath 1

HOA Y/N No

Year Built 1982

Annual Tax Amount $2,097

Tax Year 2025

Lot Size 7,840 Sqft

Acres 0.18

Property Sub-Type Single Family Residence

Source ires

Property Description

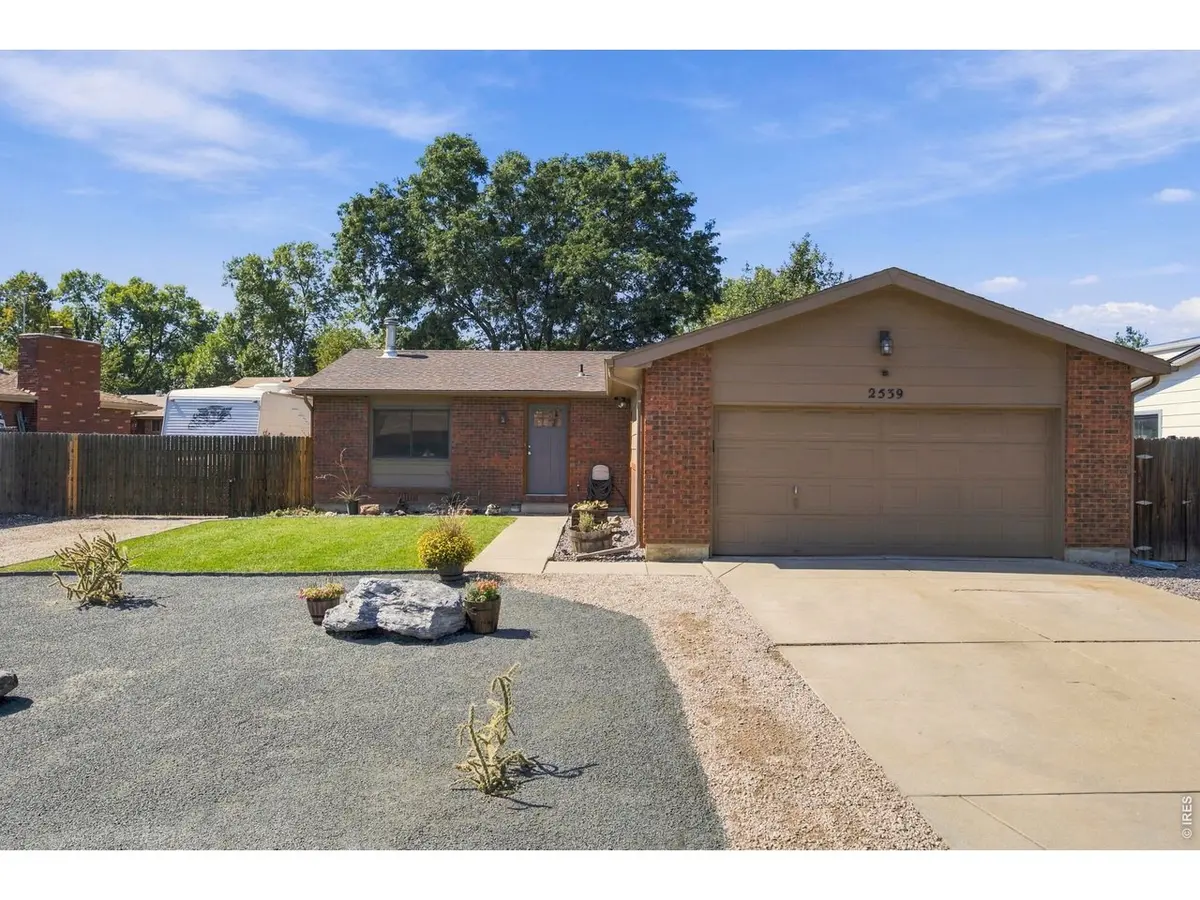
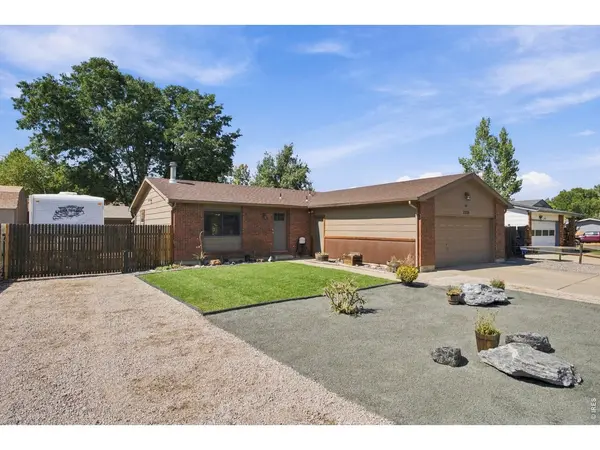
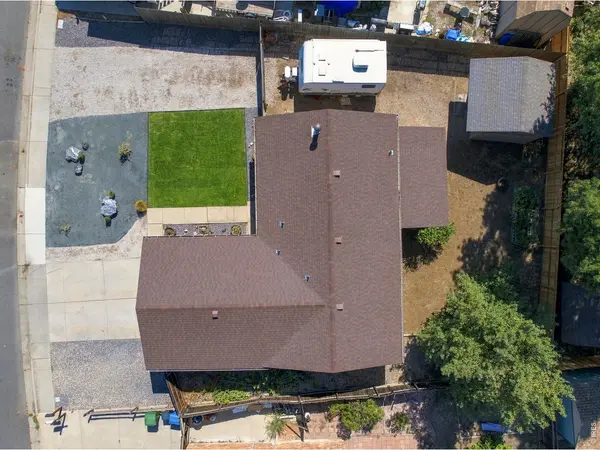
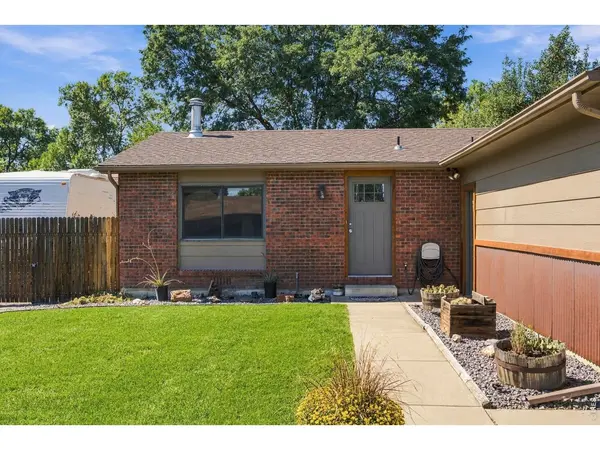
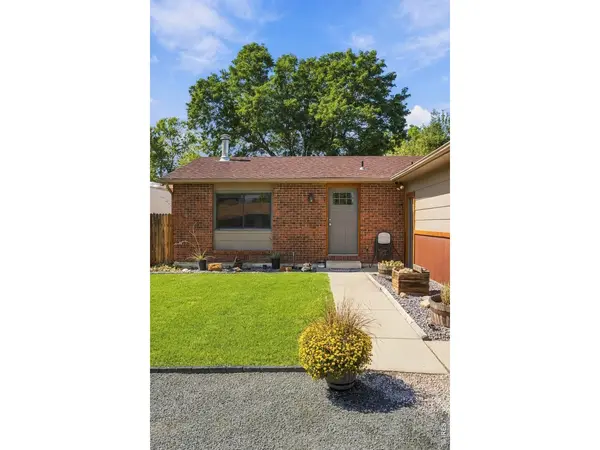
Welcome to 2539 Eugene Drive, a thoughtfully updated 3-bedroom, 2-bath ranch on a quiet, tree-lined street in southwest Loveland, where the big-ticket work is already done. New roof, new siding, and new low-water front landscaping with crushed rock, boulders, ornamental plantings, and a neat panel of lawn give the home fresh curb appeal.Inside, 1,101 square feet all on one level. The 18.7 x 11.9 living room centers on a wood-burning stove set on a full-height brick hearth, with a large front window and new luxury vinyl plank flooring that carries into all three bedrooms and the laundry. The kitchen pairs warm natural wood cabinetry with new white quartz counters, a matching quartz slab backsplash, pendant lighting over the sink, and stainless steel appliances, opening to a tile dining room with a sliding door to the covered back deck. Both bathrooms have been fully renovated, the hall bath with a white subway tile tub surround and shaker vanity, and the primary ensuite with a walk-in shower. New baseboard and trim throughout, and a front-load washer and dryer are included.Outside, the fully fenced backyard is a blank slate with a covered deck for grilling, a 168-square-foot shed, mature shade trees, and a fenced gate opening to a dedicated RV parking pad on its own driveway, separate from the attached 488-square-foot two-car garage. Room for the camper, the boat, or the trailer without giving up a garage bay.Single-level living, a long list of recent updates, Front Range views from the neighborhood, and a location minutes from the shopping and dining along 287 and Highway 34, with Boyd Lake and Lake Loveland close by. Move in and enjoy it!

Location

State CO

County Larimer

Community Derby Hill

Area Loveland/Berthoud

Zoning RES

Direction From 287, west on 19th St SW, east on Dirby Hill Road, south on Eugene to property on right.

Rooms

Basement None, Crawl Space

Interior

Interior Features Eat-in Kitchen, Natural Woodwork, Washer/Dryer Hookup

Heating Baseboard

Cooling Evaporative Cooling, Ceiling Fan(s)

Fireplaces Type Free Standing

Appliance Electric Range, Dishwasher, Refrigerator, Washer, Dryer, Microwave

Exterior

Parking Features RV Access/Parking, Attached

Garage Spaces 2.0

Fence Partial, Wood

Utilities Available Natural Gas Available, Electricity Available, High Speed Avail

View Y/N No

Roof Type Composition

Improvements No

Porch Deck

Garage Yes

Building

Lot Description Curbs, Sidewalks

Sewer Public Sewer

Water Public

Architectural Style Legal Conforming

Level or Stories One

Structure Type Frame,Brick

New Construction false

Schools

Elementary Schools Carrie Martin

Middle Schools Bill Reed

High Schools Thompson R2-J

School District Thompson R2-J

Others

Acceptable Financing Cash, Conventional, FHA, VA

Listing Terms Cash, Conventional, FHA, VA

Special Listing Condition Private Owner

Virtual Tour https://youtu.be/A8dgq1kHs1I

Information and Real Estate Services (IRES)
Listed by Kelly McBartlett

Nearby Locations

GET MORE INFORMATION

Melina Ramirez Fox
Melina Ramirez Fox

License ID: FA. 100110056

+1(970) 779-1641

Name
Phone*
Message

Go tour this home

2539 Eugene