

Coming Soon
Our website is under construction. Stay tuned for its launch and get ready for a fantastic experience!
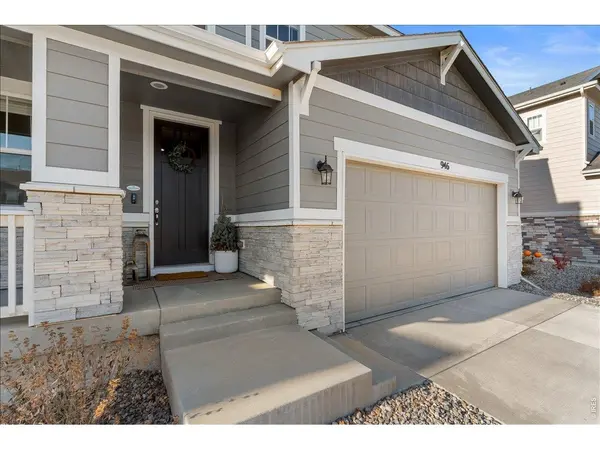
946 Rustling, Windsor, CO 80550
REQUEST A TOUR If you would like to see this home without being there in person, select the "Virtual Tour" option and your agent will contact you to discuss available opportunities.
In-PersonVirtual Tour
$ 675,000
Est. payment | /mo

6 Beds

5 Baths

3,928 SqFt


Save
$ 675,000
Est. payment | /mo
Save

6 Beds

5 Baths

3,928 SqFt

Key Details

Property Type Single Family Home

Sub Type Single Family Residence

Listing Status Active

Purchase Type For Sale

Square Footage 3,928 sqft

Subdivision Prairie Song

MLS Listing ID IRE1069299

Style Contemporary

Bedrooms 6

Half Baths 1

Three Quarter Bath 4

HOA Y/N No

Year Built 2023

Annual Tax Amount $6,122

Tax Year 2025

Tax Status No

Lot Size 5,662 Sqft

Acres 0.13

Property Sub-Type Single Family Residence

Source ires

Property Description

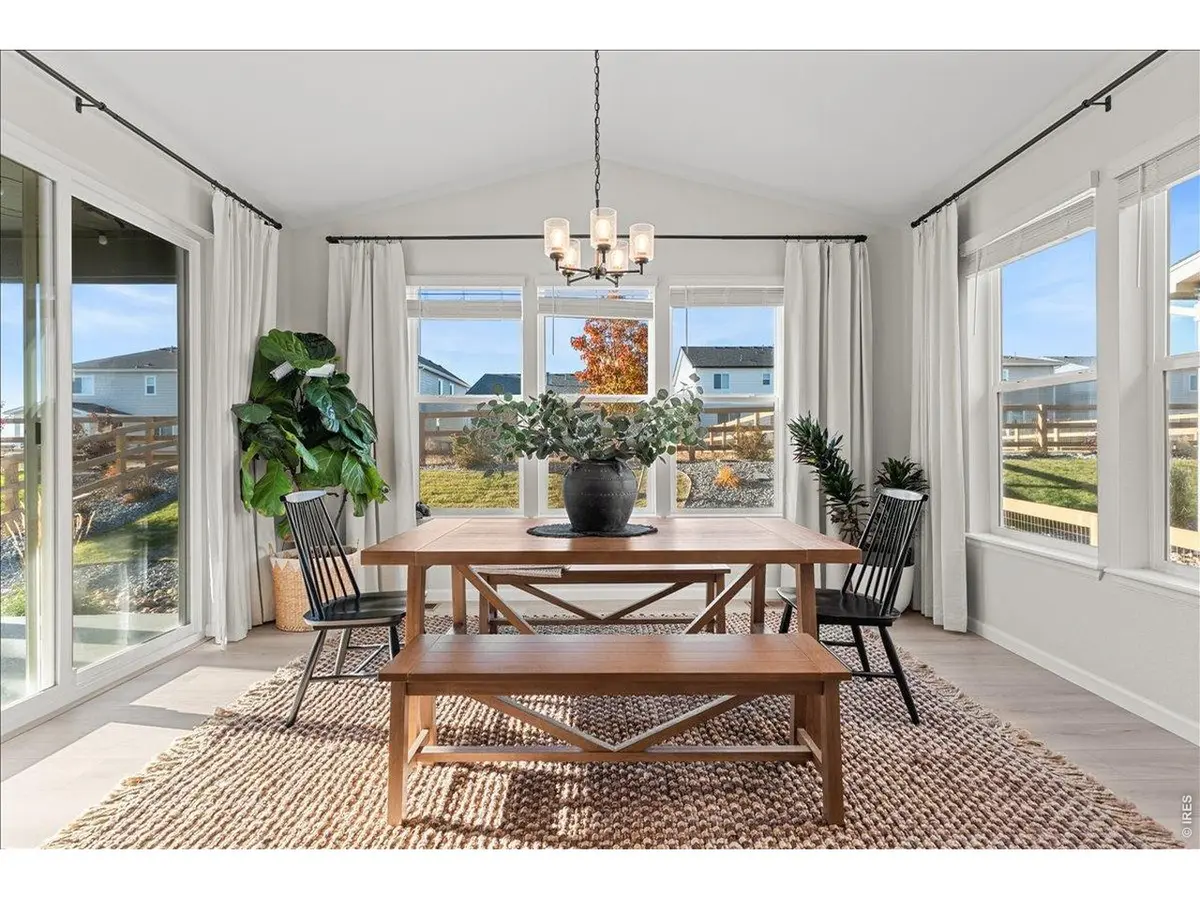
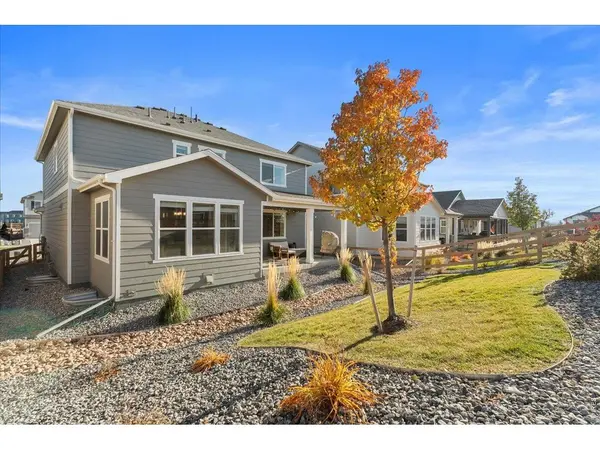
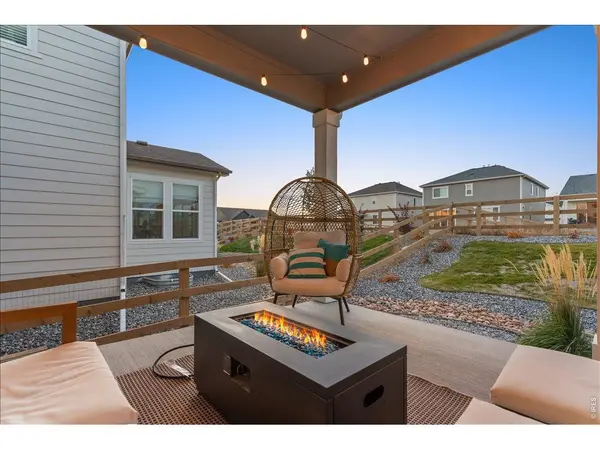
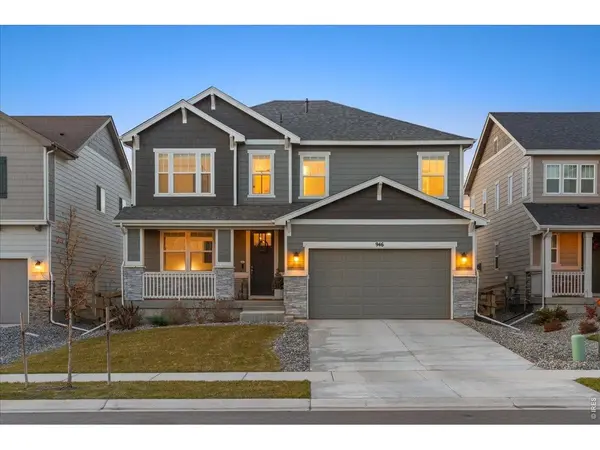
BETTER THAN NEW! Built in 2024, this exceptional 6-bedroom, 5-bathroom home in Windsor offers nearly 4,000 sq ft of finished living space, a fully finished basement, modern finishes, and an ideal floor plan for family living and entertaining. This move-in-ready home is in impeccable condition and offers the benefits of newer construction without the wait. The main level features an open-concept layout with LVP flooring, light finishes, and a flexible room perfect for a home office, study, or playroom. The stunning kitchen features a massive quartz island, white soft-close cabinetry, pantry, stainless steel appliances, and a gas cooktop. The adjacent dining area is surrounded by large windows, filling the space with natural light. Upstairs you'll find 5 bedrooms and a convenient laundry room, including 2 bedrooms with private ensuite bathrooms. The spacious primary suite features a large bedroom, beautifully finished bathroom with an oversized shower, and generous walk-in closet. The finished basement adds tremendous flexibility with a large game/recreation room, media area, 6th bedroom, and full bathroom-perfect for guests, movie nights, hobbies, or additional living space. Outside, enjoy the fully fenced and finished backyard and covered patio, ideal for outdoor entertaining, pets, or relaxing. With its combination of newer construction, 6 bedrooms, 5 bathrooms, finished basement, nearly 4,000 sq ft, modern kitchen, multiple ensuite bedrooms, and move-in-ready condition, this Windsor home checks the boxes today's buyers are searching for. Plus, ideal location with close proximity to downtown Windsor, schools, shopping, grocery stores and more. Don't miss this rare opportunity to own a better-than-new home with room for everyone!

Location

State CO

County Weld

Community Prairie Song

Area Greeley/Weld

Zoning RES

Direction From CO 392/Main Street in Windsor, North on CO 257/N 7th St, West on Prairie Song Rd, Left on Rhapsody Dr, Right on Kettlepond Way, Left on Rustling St to Home

Rooms

Family Room 1

Basement Full, Partially Finished, Built-In Radon, Sump Pump

Interior

Interior Features Eat-in Kitchen, Open Floorplan, Pantry, Walk-In Closet(s), Washer/Dryer Hookup, Kitchen Island, Two Primary Suites

Heating Forced Air

Cooling Central Air

Fireplaces Type Gas, Family Room

Appliance Gas Range, Dishwasher, Refrigerator, Washer, Dryer, Microwave, Disposal, Fire Alarm

Exterior

Exterior Feature Sprinkler System

Parking Features Garage Door Opener, Attached

Garage Spaces 2.0

Fence Fenced, Wood

Community Features Park, Trail(s)

Utilities Available Natural Gas Available, Electricity Available, Cable Available, Satellite Avail, High Speed Avail

View Y/N No

Roof Type Composition

Improvements No

Porch Patio

Garage Yes

Building

Lot Description Level, House Faces East, Paved, Curbs, Gutters, Sidewalks

Sewer Public Sewer

Water Public

Architectural Style Contemporary

Level or Stories Two

Structure Type Frame,Composition

New Construction false

Schools

Elementary Schools Grandview

Middle Schools Ridgeline

High Schools Weld Re-4

School District Weld Re-4

Others

HOA Fee Include Common Amenities,Management

Acceptable Financing Cash, Conventional, FHA, VA

Listing Terms Cash, Conventional, FHA, VA

Special Listing Condition Private Owner

Information and Real Estate Services (IRES)
Listed by Jesse Laner

Nearby Locations

GET MORE INFORMATION

Melina Ramirez Fox
Melina Ramirez Fox

License ID: FA. 100110056

+1(970) 779-1641

Name
Phone*
Message

Go tour this home

946 Rustling