

3 Beds
3 Baths
2,522 SqFt
3 Beds
3 Baths
2,522 SqFt
Key Details
Property Type Single Family Home
Sub Type Single Family Residence
Listing Status Coming Soon
Purchase Type For Sale
Square Footage 2,522 sqft
Subdivision Great Rock North
MLS Listing ID IRE6693116
Style Chalet
Bedrooms 3
Full Baths 2
Three Quarter Bath 1
HOA Y/N No
Year Built 1983
Annual Tax Amount $4,577
Tax Year 2025
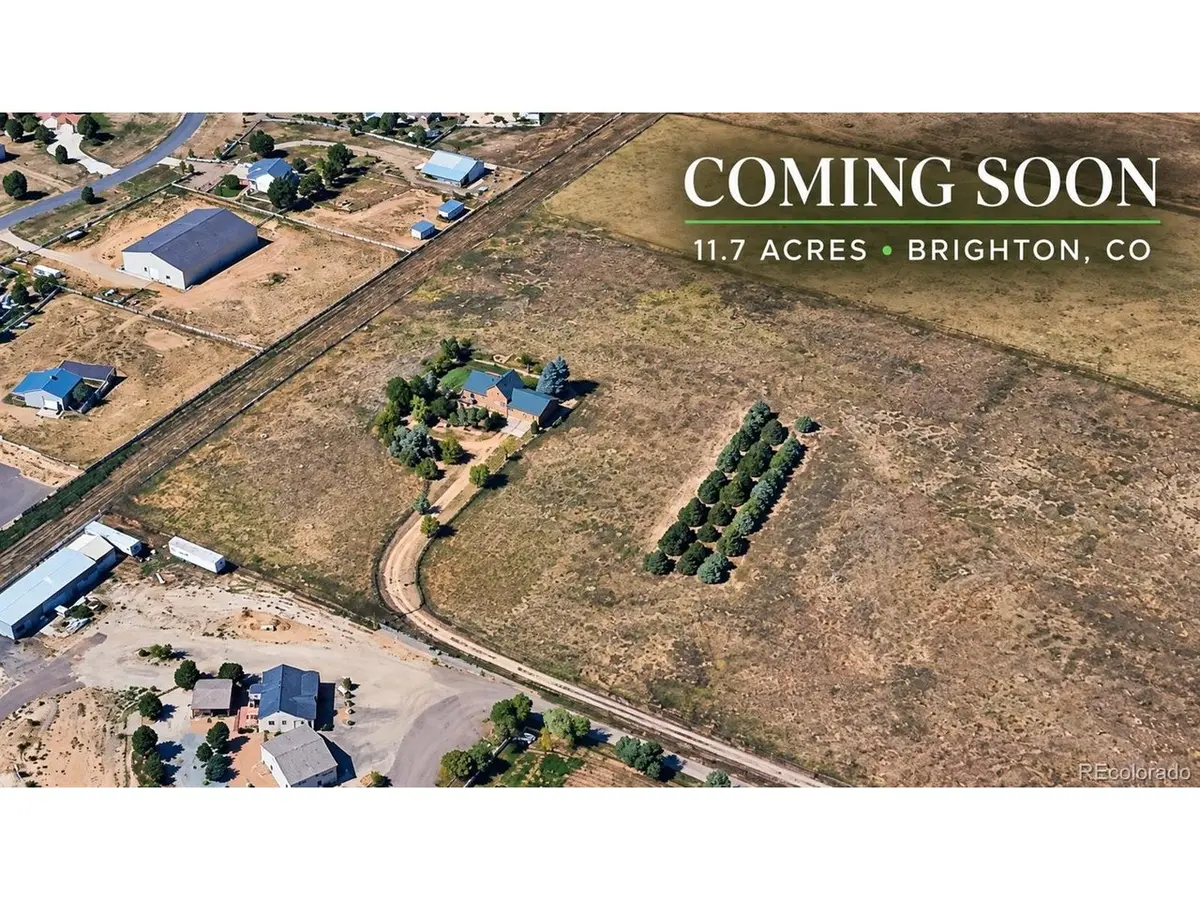
Lot Size 11.710 Acres
Acres 11.71
Property Sub-Type Single Family Residence
Source ires
Property Description
Outside, the acreage is fully fenced with additional interior fencing around the home and yard, creating separation between the immediate homesite and the surrounding property. An attached oversized garage provides plenty of room for vehicles, storage and projects. The home retains much of its original character and offers an opportunity for the next owner to update it to their taste while enjoying the space and flexibility that come with nearly 12 acres.
A newer roof is approximately one year old-adds another important improvement. Private well and septic. Whether you're looking for room to spread out, space for animals, a workshop lifestyle, or simply some breathing room outside the city, this is a property with land, character and potential that's increasingly hard to find.
It feels like country living, yet you're only 3.5 miles from I-76, approximately 23 minutes from DIA and about 35 minutes to downtown-making this a surprisingly convenient retreat from the city.
Location
State CO
County Adams
Community Great Rock North
Area Metro Denver
Zoning A-2
Direction From I-76, take the Lochbuie exit and travel approximately 3.5 miles to the shared private road. Follow the private road to the gated driveway at 28500 E 168th Ave. Please close gate after entering and exiting.
Rooms
Basement Full, Partially Finished
Interior
Interior Features Cathedral Ceiling(s), Open Floorplan, Walk-In Closet(s)
Heating Forced Air, Wood Stove
Cooling Central Air
Appliance Dishwasher, Refrigerator, Washer, Dryer, Disposal
Exterior
Exterior Feature Sprinkler System
Parking Features Attached
Garage Spaces 2.0
Fence Fenced, Dog Run/Kennel
Community Features Playground
View Y/N Yes
View Mountain(s)
Roof Type Composition
Porch Patio, Deck
Garage Yes
Building
Lot Description House Faces East
Sewer Septic Tank
Water Well
Architectural Style Chalet
Level or Stories Two
Structure Type Log
New Construction false
Schools
Elementary Schools Padilla
Middle Schools Overland Trail
High Schools Brighton Dist 27J
School District Brighton Dist 27J
Others
Acceptable Financing Cash, Conventional
Horse Property Horse(s) Allowed
Listing Terms Cash, Conventional
Special Listing Condition Private Owner

Nearby Locations
GET MORE INFORMATION