

Coming Soon
Our website is under construction. Stay tuned for its launch and get ready for a fantastic experience!
507 Trailwood, Windsor, CO 80550
507 Trailwood, Windsor, CO 80550,Video Tour
507 Trailwood, Windsor, CO 80550
REQUEST A TOUR If you would like to see this home without being there in person, select the "Virtual Tour" option and your agent will contact you to discuss available opportunities.
In-PersonVirtual Tour
$ 535,000
Est. payment | /mo

4 Beds

3 Baths

3,107 SqFt


$ 535,000
Est. payment | /mo

4 Beds

3 Baths

3,107 SqFt

Key Details

Property Type Single Family Home

Sub Type Single Family Residence

Listing Status Active

Purchase Type For Sale

Square Footage 3,107 sqft

Subdivision Riverbend

MLS Listing ID IRE1069294

Style Patio Home,Contemporary

Bedrooms 4

Full Baths 3

HOA Fees $200/mo

HOA Y/N Yes

Year Built 1997

Annual Tax Amount $2,947

Tax Year 2025

Lot Size 3,920 Sqft

Acres 0.09

Property Sub-Type Single Family Residence

Source ires

Property Description

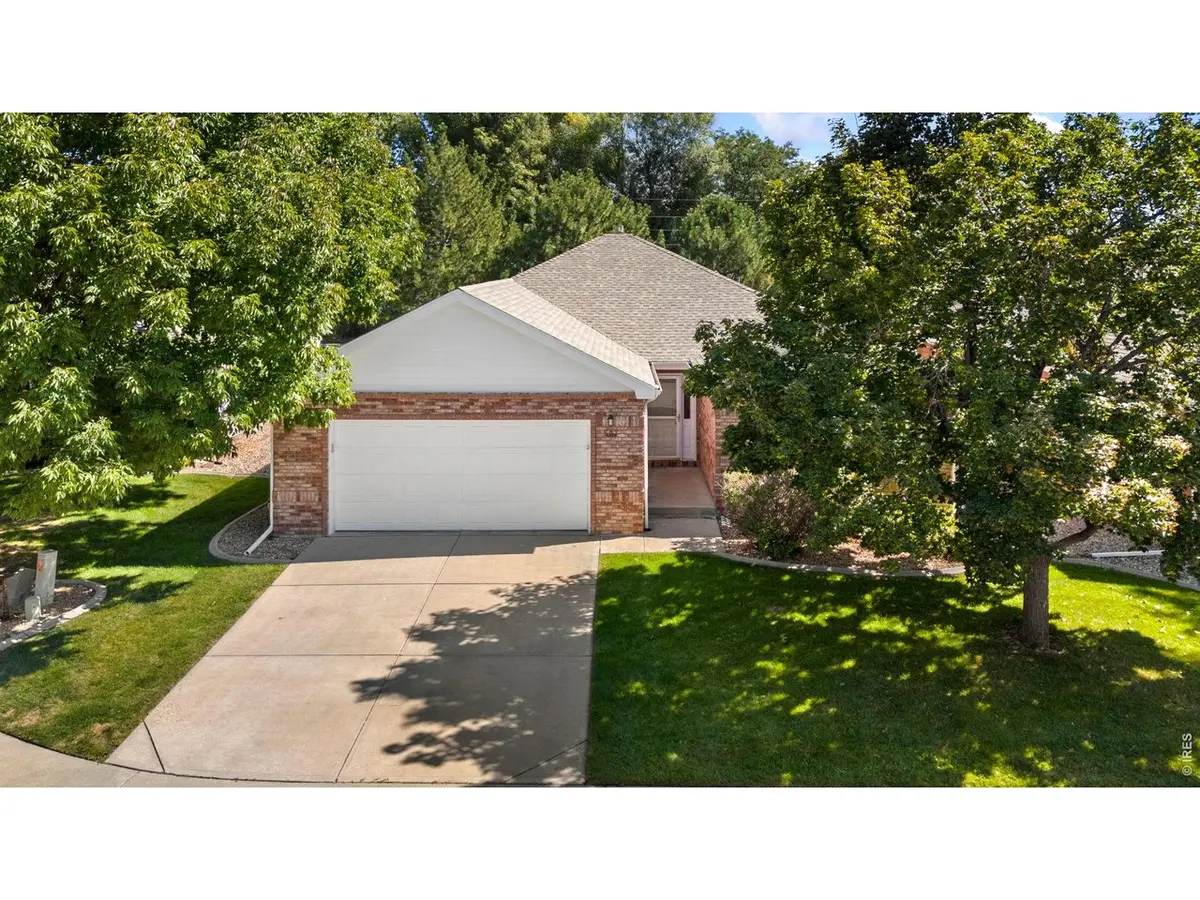
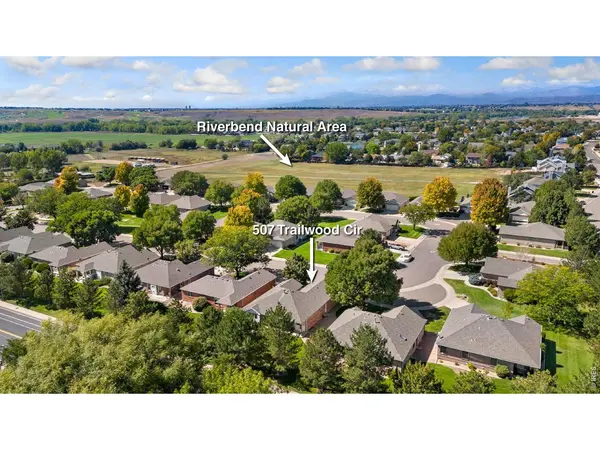
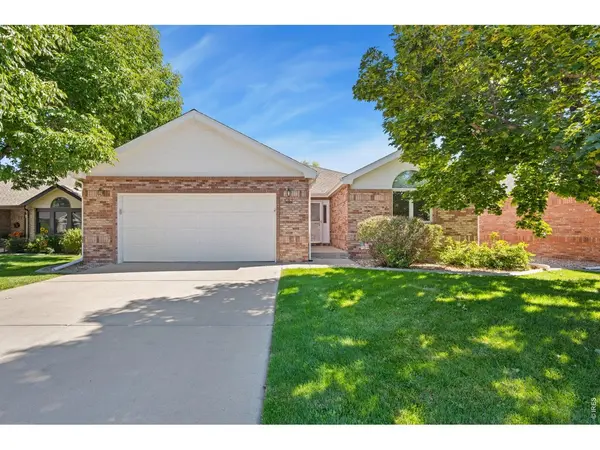
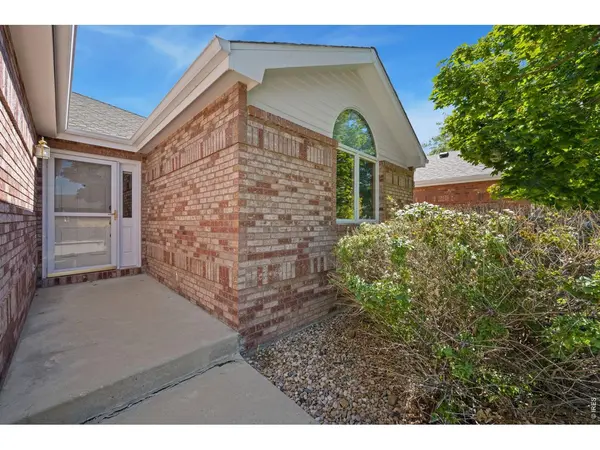
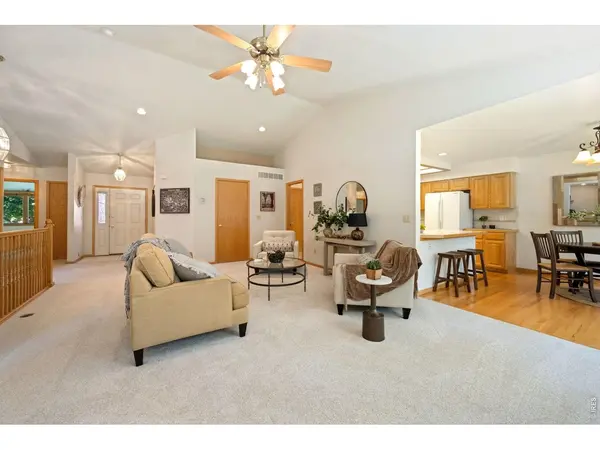
Easy lock-and-leave living in central Windsor! This turnkey brick patio home in the Riverbend neighborhood delivers a smart layout, fresh updates, and low-maintenance comfort in a prime location. Featuring four bedrooms, a dedicated main-floor office, and a finished basement, the floor plan provides expansive, multi-level living with plenty of room to spread out. The main level welcomes you with brand-new carpet throughout and a bright living area centered around a cozy gas fireplace. The kitchen showcases modern white appliances and abundant prep space, while the adjacent dining area features bay window views and direct patio access. Step outside for morning coffee and enjoy a seamless transition between indoor and outdoor living. The spacious primary suite boasts a walk-in closet, a 5-piece en-suite bathroom, and its own patio access as well. Downstairs, the finished basement features a large entertainment room and two versatile bedrooms connected by a Jack-and-Jill bath, ideal for hosting guests, setting up hobbies, or creating a private media hub. An attached 2-car garage provides secure parking along with extra room for storage. With the HOA managing exterior maintenance and lawn care, you can spend less time on upkeep and more time exploring Windsor. The central location puts local amenities, dining, and shopping close at hand, while historic downtown Windsor is just minutes away!

Location

State CO

County Weld

Community Riverbend

Area Greeley/Weld

Zoning RMU-1

Rooms

Family Room 1

Basement Full, Built-In Radon

Interior

Interior Features Eat-in Kitchen, Separate Dining Room, Cathedral Ceiling(s), Open Floorplan, Bay or Bow Window, Walk-In Closet(s), Washer/Dryer Hookup, Jack & Jill Bathroom, Kitchen Island

Heating Forced Air

Cooling Central Air, Ceiling Fan(s)

Fireplaces Type Gas, Living Room

Appliance Electric Range, Dishwasher, Refrigerator, Washer, Dryer, Microwave, Disposal, Fire Alarm

Exterior

Exterior Feature Sprinkler System

Parking Features Garage Door Opener, Attached

Garage Spaces 2.0

Utilities Available Natural Gas Available, Electricity Available

View Y/N No

Roof Type Composition

Improvements No

Porch Patio

Garage Yes

Building

Lot Description Cul-De-Sac, City Limits

Sewer Public Sewer

Water Public

Architectural Style Patio Home, Contemporary

Level or Stories One

Structure Type Brick

New Construction false

Schools

Elementary Schools Skyview

Middle Schools Windsor

High Schools Weld Re-4

School District Weld Re-4

Others

HOA Fee Include Trash,Snow Removal,Maintenance Grounds,Management,Exterior Maintenance

Acceptable Financing Cash, Conventional, FHA, VA

Listing Terms Cash, Conventional, FHA, VA

Special Listing Condition Private Owner

Virtual Tour https://my.matterport.com/show/?m=kh5x93JgZ3a

Information and Real Estate Services (IRES)
Listed by Laura Michaud

Nearby Locations

GET MORE INFORMATION

Melina Ramirez Fox
Melina Ramirez Fox

License ID: FA. 100110056

+1(970) 779-1641

Name
Phone*
Message

Go tour this home

507 Trailwood