




2 Beds
2 Baths
924 SqFt
2 Beds
2 Baths
924 SqFt
Key Details
Property Type Condo
Sub Type Condominium
Listing Status Active
Purchase Type For Sale
Square Footage 924 sqft
Subdivision Shadow Wood
MLS Listing ID IRE3330733
Bedrooms 2
Full Baths 2
HOA Fees $437/mo
HOA Y/N Yes
Year Built 1978
Annual Tax Amount $1,458
Tax Year 2025
Property Sub-Type Condominium
Source ires
Property Description
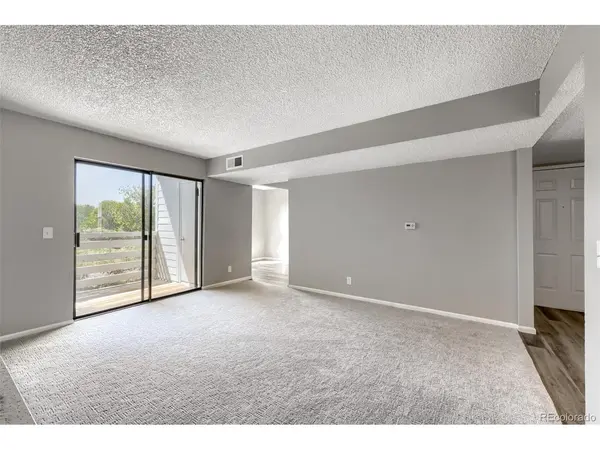
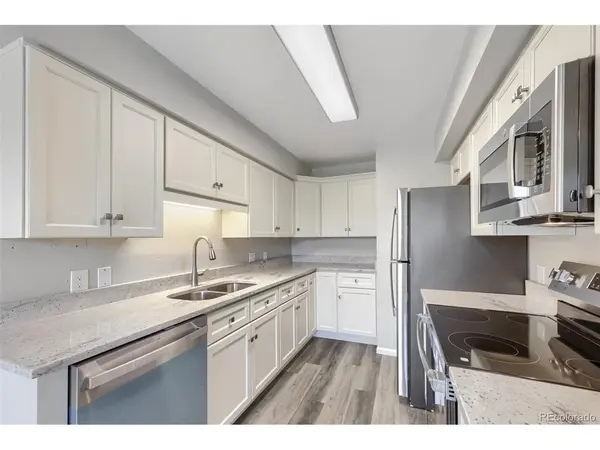
Step inside to a spacious living room featuring a cozy wood-burning fireplace and access to one of two private balconies overlooking Goldsmith Gulch Trail and the surrounding green space. The beautifully updated kitchen features crisp white cabinetry, quartz countertops, stainless steel appliances and contemporary finishes.
Retreat to the spacious primary bedroom featuring an updated full en-suite bath, walk-in closet and its own private balcony-a wonderful spot to enjoy your morning coffee while taking in the peaceful setting. The second bedroom and additional updated bath provide plenty of flexibility for guests, a home office or everyday living.
Updates continue throughout the home with new flooring, fresh paint, updated lighting and finishes, along with an updated electrical panel.
Shadow Wood offers an impressive collection of community amenities, including indoor and outdoor pools, clubhouse, fitness center, sauna and tennis courts. Enjoy easy access to Goldsmith Gulch Trail, nearby parks and open space while still being conveniently located near shopping, dining, DTC and major transportation routes.
With two bedrooms, two updated baths, two private balconies, beautiful renovations and a setting overlooking the trail, this Shadow Wood home is ready for its next owner!
Location
State CO
County Denver
Community Shadow Wood
Area Metro Denver
Zoning R-2-A
Direction From I-25, take Hampden Ave east to Tamarac Dr. Turn left (north) on Tamarac Dr, then left (west) on Eastman Ave. Turn right into the Shadow Wood Condominiums and follow to Building L, Unit 203.
Interior
Interior Features Eat-in Kitchen, Pantry, Walk-In Closet(s)
Heating Forced Air
Cooling Central Air, Ceiling Fan(s)
Fireplaces Type Living Room, One
Appliance Dishwasher, Microwave, Disposal
Exterior
Exterior Feature Balcony
Parking Features Assigned
Garage Spaces 1.0
Pool Private
Community Features Clubhouse, Tennis Court(s), Hot Tub, Pool, Sauna, Playground, Fitness Center, Park, Trail(s)
Utilities Available Natural Gas Available, Electricity Available, Cable Available
View Y/N Yes
View Plains View
Roof Type Composition
Garage Yes
Building
Lot Description Abuts Public Open Space, Abuts Private Open Space, House Faces East, Paved
Sewer Public Sewer
Water Public
Level or Stories One
Structure Type Frame,Concrete
New Construction false
Schools
Elementary Schools Samuels
Middle Schools Hamilton
High Schools Denver District 1
School District Denver District 1
Others
HOA Fee Include Trash,Snow Removal,Exterior Maintenance,Water,Sewer
Acceptable Financing Cash, Conventional, FHA, VA
Listing Terms Cash, Conventional, FHA, VA
Special Listing Condition Real Estate Owned, Other Owner

Nearby Locations
GET MORE INFORMATION