

Coming Soon
Our website is under construction. Stay tuned for its launch and get ready for a fantastic experience!
2273 W 46th, Loveland, CO 80538
REQUEST A TOUR If you would like to see this home without being there in person, select the "Virtual Tour" option and your agent will contact you to discuss available opportunities.
In-PersonVirtual Tour
$ 590,000
Est. payment | /mo

3 Beds

3 Baths

2,946 SqFt


$ 590,000
Est. payment | /mo

3 Beds

3 Baths

2,946 SqFt

Key Details

Property Type Single Family Home

Sub Type Single Family Residence

Listing Status Coming Soon

Purchase Type For Sale

Square Footage 2,946 sqft

Subdivision Picabo Hills First Sub

MLS Listing ID IRE1069288

Style Contemporary

Bedrooms 3

Full Baths 2

Three Quarter Bath 1

HOA Fees $60/mo

HOA Y/N Yes

Year Built 2001

Annual Tax Amount $2,901

Tax Year 2025

Lot Size 8,276 Sqft

Acres 0.19

Property Sub-Type Single Family Residence

Source ires

Property Description

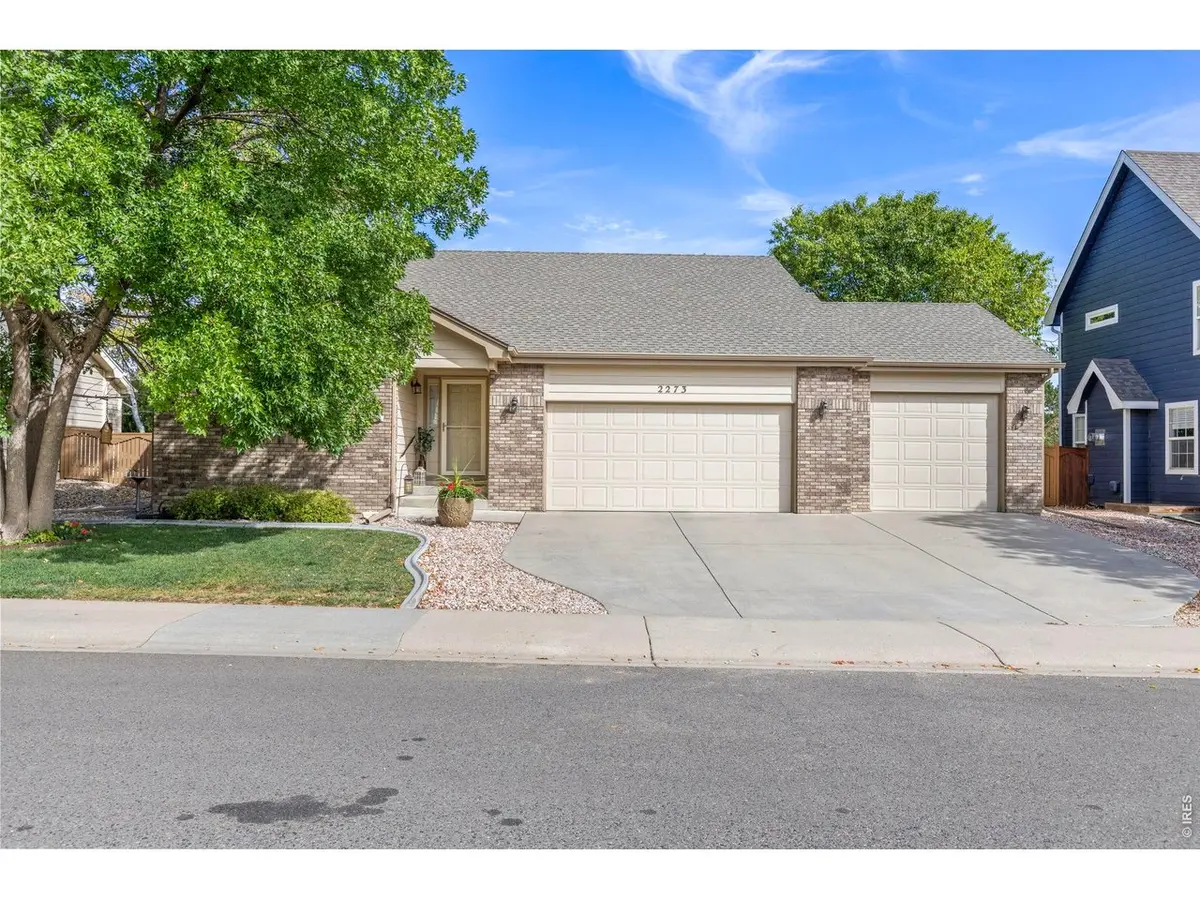
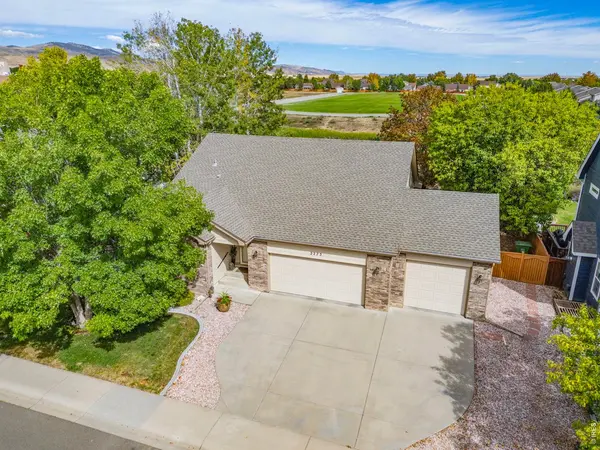
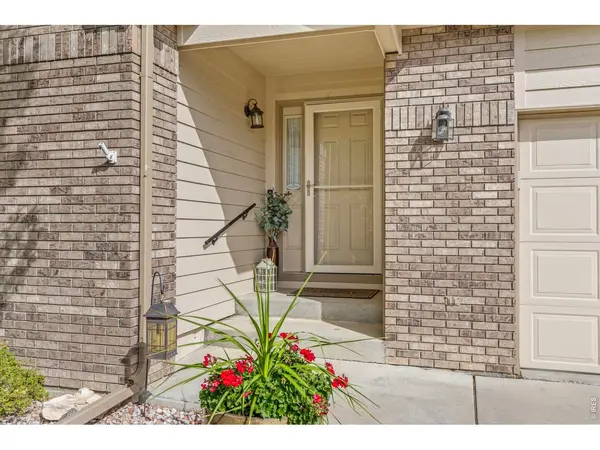
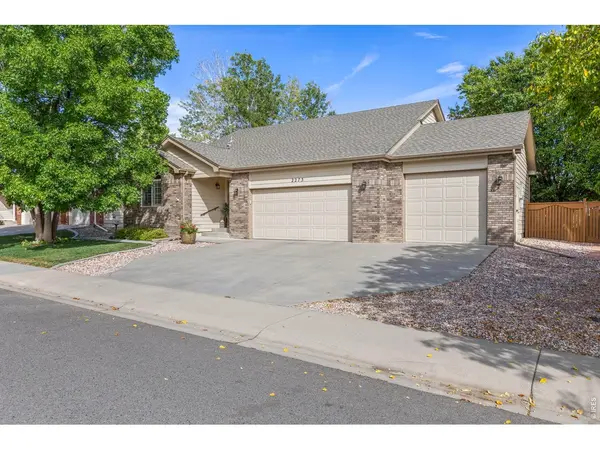
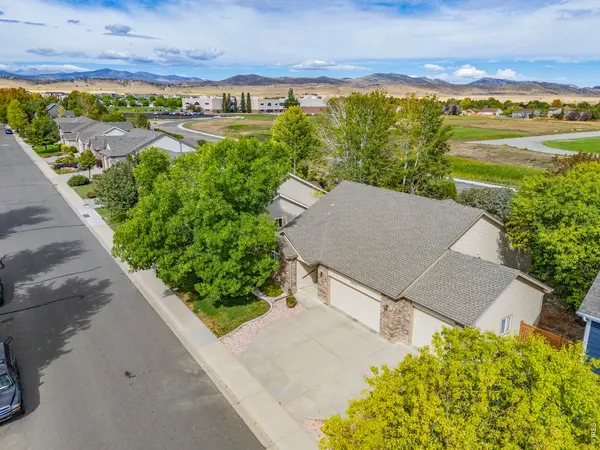
This classic ranch-style home in Loveland's prized Picabo Hills community offers an inviting blend of pride of ownership, quality construction, a thoughtful floor plan, and peaceful private surroundings. Set in northwest Loveland, Picabo Hills is known for its neighborhood parks, proximity to Loveland's impressive 21-mile loop trail, and convenient access to nearby schools. The popular west side of Loveland offers a relaxed, calm setting while still providing easy access to Fort Collins, Estes Park, I-34, shopping, grocery stores, and Loveland's beloved Mehaffey Park. Some of the home's highlights include main level living (including laundry room!), built by well-respected Custom On Site Builders, gorgeous hardwood floors and plantation shutters, South-facing driveway and 3-car garage, and a highly desirable lot with a resort-like backyard. Inside, the foyer opens to a spacious living room with soaring vaulted ceilings and a warm fireplace, creating a welcoming first impression. The large, tastefully updated kitchen features Tharp cabinetry, a breakfast bar, quartz countertops, and newer appliances. Nearby, the sunny dining room includes a built-in window seat, bright window, and French doors leading to the back patio. The retreat-like primary suite offers a generously sized bedroom, walk-in closet, and double vanities for everyday comfort. The finished and permitted basement expands the living space with a large recreation room, an additional bedroom, and a bathroom complete with a jetted tub. The fenced backyard feels like a private retreat, featuring mature trees, concrete curbing, a storage shed, and a lush green lawn. The large, covered deck includes a privacy screen and offers plenty of room for comfortable entertaining. With its thoughtful design, desirable location, and inviting indoor-outdoor spaces, this home delivers the Colorado lifestyle you've been dreaming of.

Location

State CO

County Larimer

Community Picabo Hills First Sub

Area Loveland/Berthoud

Zoning P-43

Rooms

Family Room 1

Basement Partially Finished

Interior

Heating Forced Air

Cooling Central Air, Ceiling Fan(s)

Fireplaces Type Living Room

Appliance Electric Range, Dishwasher, Microwave, Disposal, Fire Alarm

Exterior

Exterior Feature Sprinkler System

Parking Features Garage Door Opener, Attached

Garage Spaces 3.0

Fence Wood, Chain Link

Community Features Playground, Park

Utilities Available Natural Gas Available, Electricity Available

View Y/N No

Roof Type Composition

Improvements No

Porch Deck

Garage Yes

Building

Lot Description House Faces South, City Limits, Paved, Curbs, Gutters, Sidewalks

Sewer Public Sewer

Water Public

Architectural Style Contemporary

Level or Stories One

Structure Type Frame,Brick

New Construction false

Schools

Elementary Schools Centennial (R2-J)

Middle Schools Erwin, Lucile

High Schools Thompson R2-J

School District Thompson R2-J

Others

HOA Fee Include Common Amenities,Management

Acceptable Financing Cash, Conventional, FHA, VA

Listing Terms Cash, Conventional, FHA, VA

Special Listing Condition Private Owner

Virtual Tour https://longs-peak-media.aryeo.com/videos/01a0b9ee-efe4-72b8-97f3-13901494dc99

Information and Real Estate Services (IRES)
Listed by Jo Jewell

Nearby Locations

GET MORE INFORMATION

Melina Ramirez Fox
Melina Ramirez Fox

License ID: FA. 100110056

+1(970) 779-1641

Name
Phone*
Message

Go tour this home

2273 W 46th