

Coming Soon
Our website is under construction. Stay tuned for its launch and get ready for a fantastic experience!
4430 Cody, Wheat Ridge, CO 80033
REQUEST A TOUR If you would like to see this home without being there in person, select the "Virtual Tour" option and your agent will contact you to discuss available opportunities.
In-PersonVirtual Tour
$ 865,000
Est. payment | /mo

4 Beds

4 Baths

3,498 SqFt


$ 865,000
Est. payment | /mo

4 Beds

4 Baths

3,498 SqFt

Open House

Sat Sep 26, 12:00am - 2:00pm

Sat Sep 26, 12:00pm - 2:00pm

Key Details

Property Type Single Family Home

Sub Type Single Family Residence

Listing Status Active

Purchase Type For Sale

Square Footage 3,498 sqft

Subdivision Wheat Ridge - Belaire - Graul

MLS Listing ID IRE7995429

Bedrooms 4

Full Baths 2

Three Quarter Bath 2

HOA Y/N No

Year Built 1966

Annual Tax Amount $4,305

Tax Year 2025

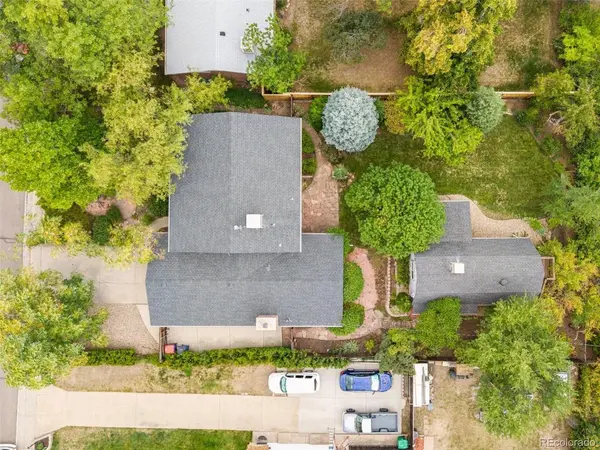
Lot Size 10,890 Sqft

Acres 0.25

Property Sub-Type Single Family Residence

Source ires

Property Description

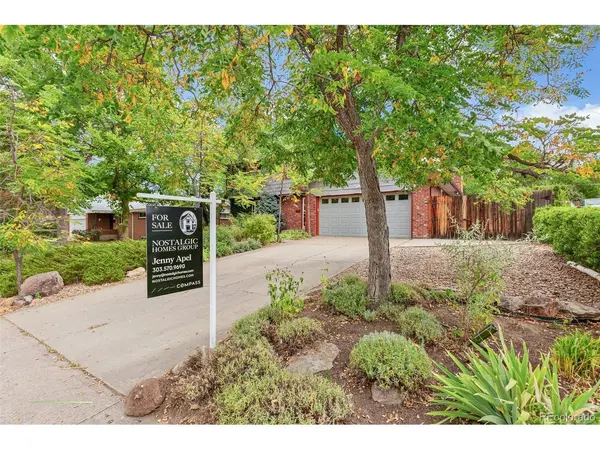
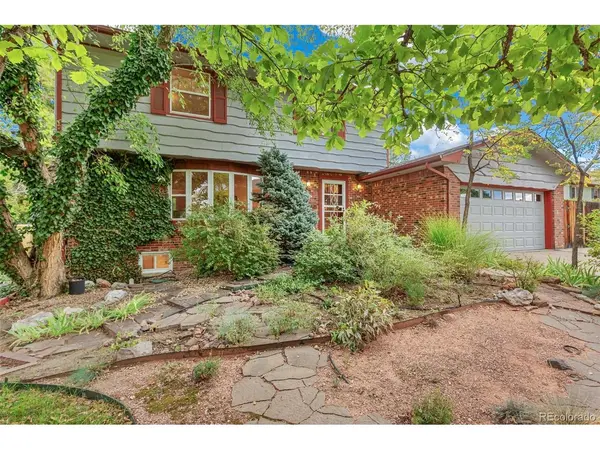
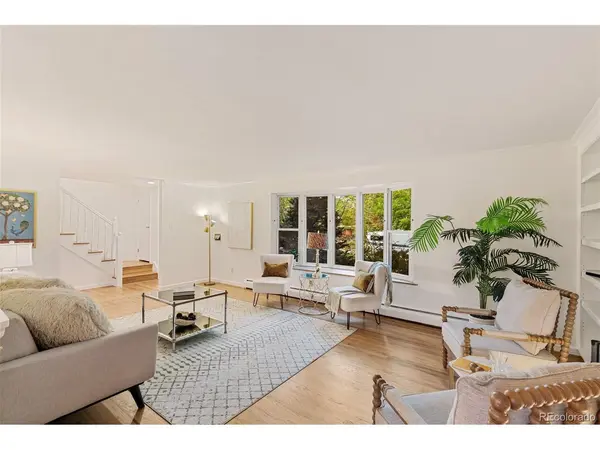
Incredible Wheat Ridge Opportunity! Room to grow... 5 beds, 4 baths, nearly 3500 square feet that includes heated barn/studio for an artisan of any sort! Thoughtfully designed traditional 2 story - hardwood floors throughout. Fresh updates! Enormous Living Room with built ins, bay/plant window, can house a baby grand piano! Opens up to casual dining area that includes a stylish built in buffet and opens onto the kitchen - Kitchen is impressively dressed with maple cabinets, granite counters and a big eating bar. Holiday hosting will be a breeze, there's room for everyone and the flow is excellent! Cozy Family Room off of kitchen features gas fireplace and more built-ins, opens onto a gracious backyard and covered patio. Full bath on main level. Second story houses 3 bedrooms and 2 baths. Primary Suite large enough for a king-sized suite of furniture, complete with a suited 3/4 bathroom. 2 auxiliary bedrooms live upstairs; both are enormous. Full hall bath on second story. Basement delivers a Family Room that doubles as a Playroom fit for kids and adults alike! Plus, a 4th bedroom and a 3/4 bath. Utility and laundry room round out the basement. Wait - there's more... A detached heated and cooled BARN makes for a perfect home office, studio, gym, social space or make it a future ADU! Main floor of barn is the finished space, 2nd story is heated and cooled but more in line with storage. 2 car attached garage + boat or RV storage. Walk to Anderson Park to recreate - moments to hiking and biking trails, close to schools, fun dining and trendy shopping!

Location

State CO

County Jefferson

Community Wheat Ridge - Belaire - Graul

Area Metro Denver

Rooms

Family Room 1

Basement Partially Finished

Interior

Interior Features Eat-in Kitchen, Open Floorplan, Bay or Bow Window, Kitchen Island

Heating Radiant

Cooling Evaporative Cooling

Fireplaces Type Gas, Family Room, One

Appliance Dishwasher, Refrigerator, Washer, Dryer, Microwave, Disposal

Exterior

Exterior Feature Sprinkler System

Parking Features Attached

Garage Spaces 2.0

Fence Partial

Utilities Available Natural Gas Available

View Y/N No

Roof Type Composition

Porch Patio

Garage Yes

Building

Lot Description Deciduous Trees, Outbuildings, House Faces West

Sewer Public Sewer

Water Public

Level or Stories Two

Structure Type Brick,Wood Siding

New Construction false

Schools

Elementary Schools Stevens

Middle Schools Everitt

High Schools Jefferson Dist R-1

School District Jefferson Dist R-1

Others

Acceptable Financing Cash, Conventional, FHA, VA

Listing Terms Cash, Conventional, FHA, VA

Special Listing Condition Private Owner

Virtual Tour https://tours.goodkarmaphoto.com/public/vtour/display/2405232#!/

Information and Real Estate Services (IRES)
Listed by Jennifer Apel

Nearby Locations

GET MORE INFORMATION

Melina Ramirez Fox
Melina Ramirez Fox

License ID: FA. 100110056

+1(970) 779-1641

Name
Phone*
Message

Go tour this home

4430 Cody