

3 Beds
2 Baths
1,503 SqFt
3 Beds
2 Baths
1,503 SqFt
Key Details
Property Type Single Family Home
Sub Type Single Family Residence
Listing Status Active
Purchase Type For Sale
Square Footage 1,503 sqft
Subdivision Lake Estates
MLS Listing ID IRE4454816
Style Contemporary
Bedrooms 3
Full Baths 1
Three Quarter Bath 1
HOA Fees $271/qua
HOA Y/N Yes
Year Built 2022
Annual Tax Amount $5,489
Tax Year 2025
Lot Size 6,969 Sqft
Acres 0.16
Property Sub-Type Single Family Residence
Source ires
Property Description
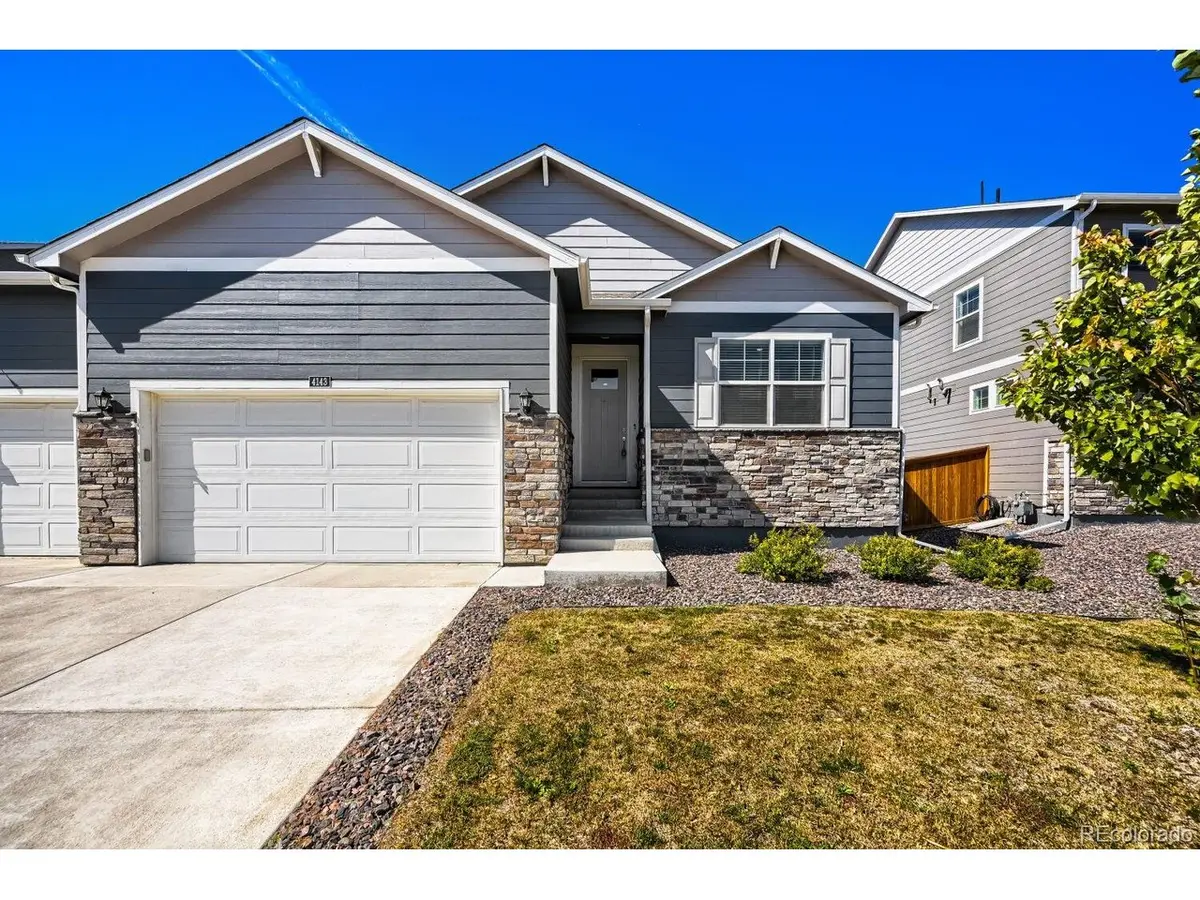
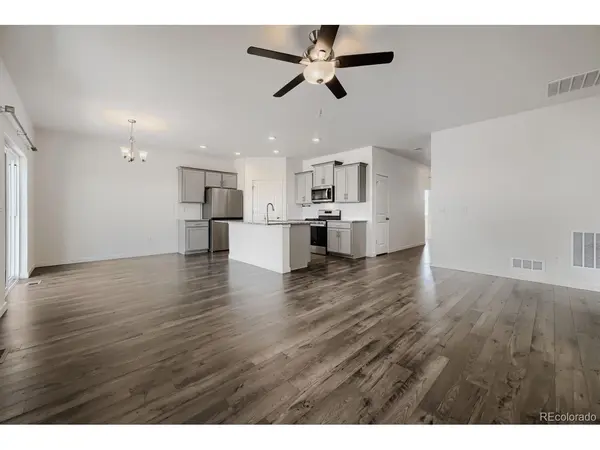
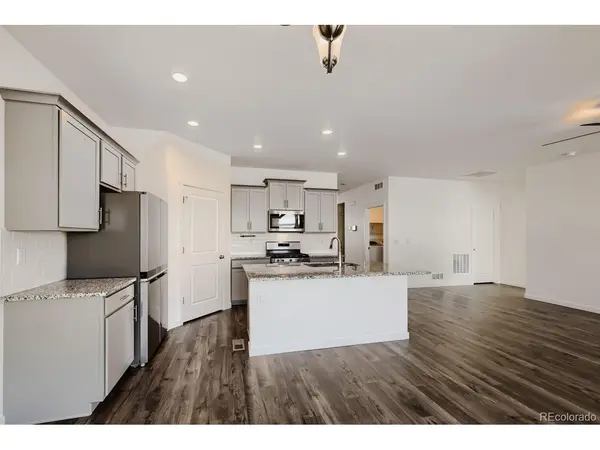
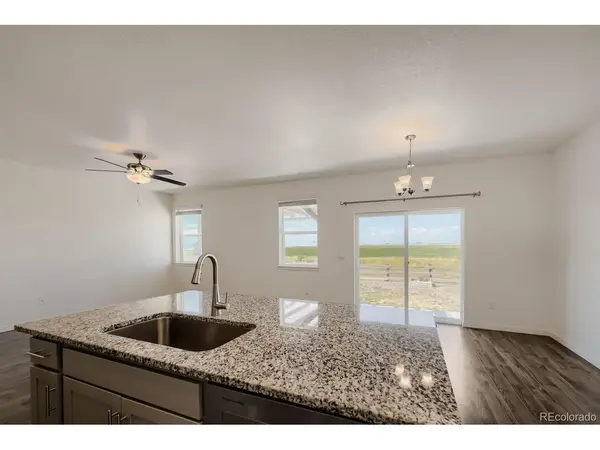
Step through the front door and discover 1,503 square feet of open, airy living space designed for the way life actually happens. The heart of the home is a spacious great room that flows seamlessly into the kitchen, where a large granite island serves as the perfect gathering spot for everything from quick weekday breakfasts to weekend entertaining. A walk-in pantry, a suite of modern appliances including a self-cleaning oven and tankless water heater, and a smart thermostat round out a kitchen that is as functional as it is beautiful.
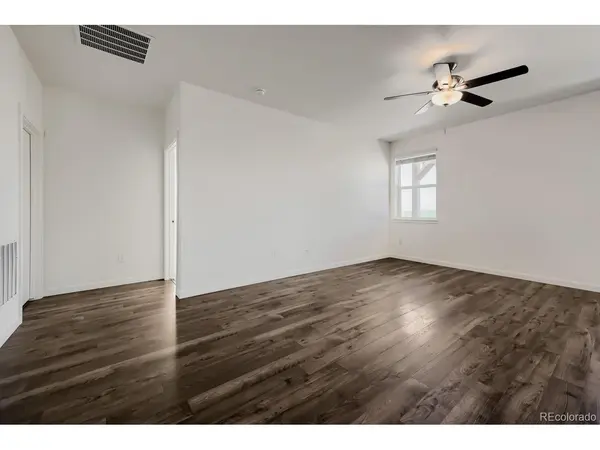
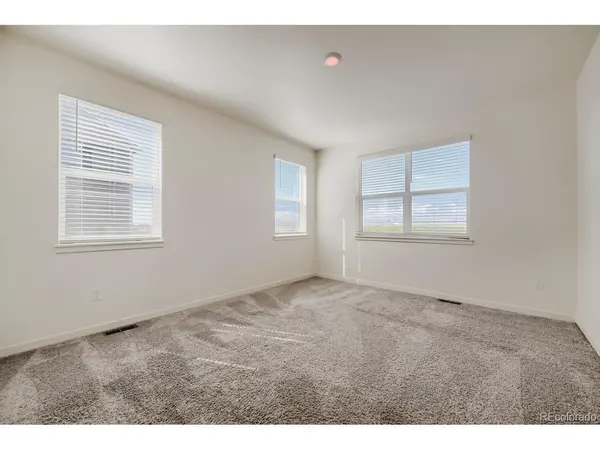
The primary suite is a true retreat, complete with a walk-in closet and a private ensuite bath. Two additional main-level bedrooms offer flexibility for family, guests, or a dedicated home office. And with no stairs anywhere in the home, this is single-level living at its most effortless. A radon mitigation system is already in place, offering peace of mind from day one.
Step outside to the private, partially fenced backyard, where a front-yard sprinkler system keeps the landscape looking sharp. The attached 3-car garage offers ample space for vehicles, outdoor gear, or a workshop. Double-pane windows with coverings are already installed, and the home is wired for data - because modern living demands modern connectivity.
Located in the sought-after St. Acacius neighborhood, you are perfectly positioned between the charm of Mead and the convenience of Longmont. Parks, schools, shopping, and major commuter routes are all within easy reach.
Location
State CO
County Weld
Community Lake Estates
Area Greeley/Weld
Interior
Interior Features Eat-in Kitchen, Open Floorplan, Pantry, Walk-In Closet(s)
Heating Forced Air
Cooling Central Air, Ceiling Fan(s)
Appliance Dishwasher, Refrigerator, Washer, Dryer, Microwave, Disposal
Exterior
Exterior Feature Sprinkler System
Parking Features Carport
Garage Spaces 3.0
Fence Fenced
Utilities Available Natural Gas Available
View Y/N No
Roof Type Composition
Porch Patio
Garage Yes
Building
Lot Description Abuts Public Open Space, Abuts Private Open Space
Sewer Public Sewer
Water Public
Architectural Style Contemporary
Level or Stories One
Structure Type Frame
New Construction false
Schools
Elementary Schools Mead
Middle Schools Mead
High Schools St Vrain Dist Re 1J
School District St Vrain Dist Re 1J
Others
Acceptable Financing Cash, Conventional, VA
Listing Terms Cash, Conventional, VA
Special Listing Condition Private Owner

Nearby Locations
GET MORE INFORMATION