

Coming Soon
Our website is under construction. Stay tuned for its launch and get ready for a fantastic experience!
13399 W 71st, Arvada, CO 80004
REQUEST A TOUR If you would like to see this home without being there in person, select the "Virtual Tour" option and your agent will contact you to discuss available opportunities.
In-PersonVirtual Tour
$ 515,000
Est. payment | /mo

5 Beds

3 Baths

2,558 SqFt


Save
$ 515,000
Est. payment | /mo
Save

5 Beds

3 Baths

2,558 SqFt

Key Details

Property Type Single Family Home

Sub Type Single Family Residence

Listing Status Active

Purchase Type For Sale

Square Footage 2,558 sqft

Subdivision Ralston Valley Flg #1

MLS Listing ID IRE3136244

Bedrooms 5

Full Baths 1

Half Baths 2

HOA Y/N No

Year Built 1977

Annual Tax Amount $2,674

Tax Year 2025

Lot Size 6,534 Sqft

Acres 0.15

Property Sub-Type Single Family Residence

Source ires

Property Description

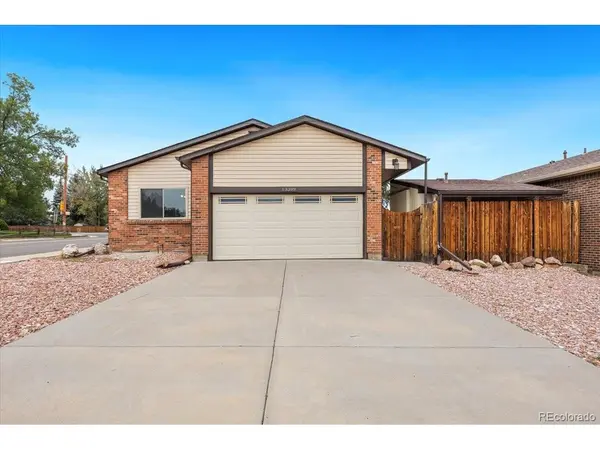
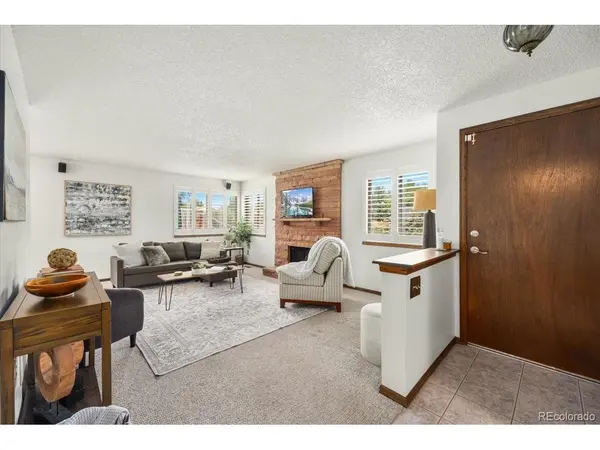
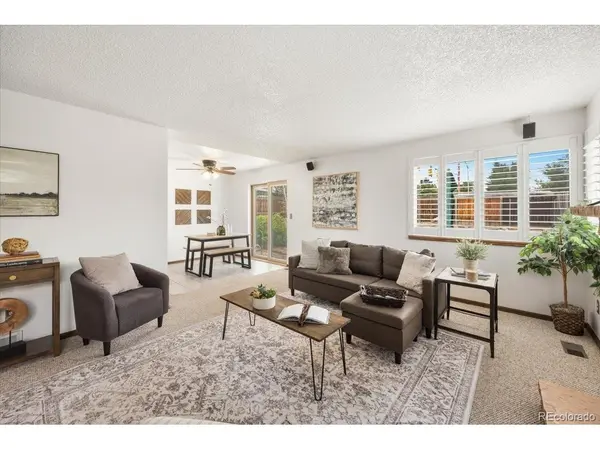
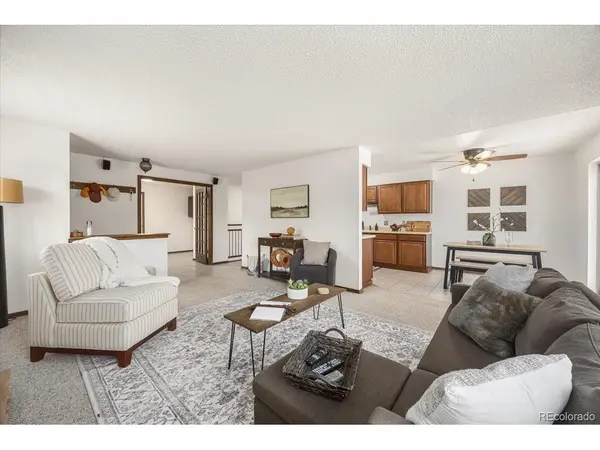
Well-maintained and lovingly cared for, this inviting Arvada ranch home offers a comfortable layout, abundant natural light, and plenty of opportunity to add your own personal style. Ideally located just minutes from the Apex Center, enjoy easy access to aquatics, ice skating, fitness, climbing, walking and more. Inside, newer windows and skylights in both the hallway and primary bedroom bring in wonderful natural light. The spacious primary bedroom features a private bath, walk-in closet and generous counter space with a dedicated area for getting ready. The main floor offers a spacious living room with a gas fireplace as the focal point, with plenty of flexibility for furniture placement. Just off the entry hallway, a versatile main-level office/flex room features French doors, a closet and access to the garage, making it an ideal home office, study, hobby room or additional flex space. A small dining area sits conveniently between the living room a nd galley kitchen. Downstairs, the spacious basement offers room for a pool table, game area, movie nights or whatever fits your lifestyle. Two conforming bedrooms and a convenient half bath provide additional flexibility for guests, hobbies or living space. Step outside to the corner-lot backyard, a blank slate ready for your landscaping vision. The included shed provides extra storage and features a kegerator, perfect for entertaining. The garage also features a specialized trolley system previously used for welding, offering an interesting setup for workshop or hobby use. The home has been exceptionally well maintained and kept very clean, with carpets recently cleaned and regularly cared for by the homeowner. With its flexible floor plan, great natural light, corner-lot setting, unique extras and prime location near the Apex Center, this home is ready for you to move in, enjoy west Arvada, and make it your own.

Location

State CO

County Jefferson

Community Ralston Valley Flg #1

Area Metro Denver

Rooms

Family Room 1

Basement Full, Partially Finished, Slab

Interior

Heating Forced Air

Cooling Central Air, Ceiling Fan(s)

Fireplaces Type Gas, One

Appliance Down Draft, Dishwasher, Refrigerator, Washer, Microwave, Disposal, Fire Alarm

Exterior

Parking Features Attached

Garage Spaces 2.0

Fence Fenced

Utilities Available Electricity Available, Cable Available

View Y/N No

Roof Type Composition

Porch Patio

Garage Yes

Building

Lot Description Cul-De-Sac, Corner Lot, Outbuildings, House Faces South, Paved, Gutters

Sewer Public Sewer

Water Public

Level or Stories One

Structure Type Brick,Wood Siding

New Construction false

Schools

Elementary Schools Van Arsdale

Middle Schools Oberon

High Schools Jefferson Dist R-1

School District Jefferson Dist R-1

Others

Acceptable Financing Cash, Conventional, FHA, VA

Listing Terms Cash, Conventional, FHA, VA

Special Listing Condition Private Owner

Information and Real Estate Services (IRES)
Listed by Stevane McKay

Nearby Locations

GET MORE INFORMATION

Melina Ramirez Fox
Melina Ramirez Fox

License ID: FA. 100110056

+1(970) 779-1641

Name
Phone*
Message

Go tour this home

13399 W 71st