

Coming Soon
Our website is under construction. Stay tuned for its launch and get ready for a fantastic experience!
3240 Silverbell, Johnstown, CO 80534
REQUEST A TOUR If you would like to see this home without being there in person, select the "Virtual Tour" option and your agent will contact you to discuss available opportunities.
In-PersonVirtual Tour
$ 525,000
Est. payment | /mo

4 Beds

3 Baths

3,272 SqFt


Save
$ 525,000
Est. payment | /mo
Save

4 Beds

3 Baths

3,272 SqFt

Key Details

Property Type Single Family Home

Sub Type Single Family Residence

Listing Status Active

Purchase Type For Sale

Square Footage 3,272 sqft

Subdivision Clearview Pud 2Nd Fg

MLS Listing ID IRE1069283

Style Contemporary

Bedrooms 4

Full Baths 2

Half Baths 1

HOA Fees $275/ann

HOA Y/N Yes

Year Built 2011

Annual Tax Amount $3,303

Tax Year 2025

Lot Size 10,018 Sqft

Acres 0.23

Property Sub-Type Single Family Residence

Source ires

Property Description

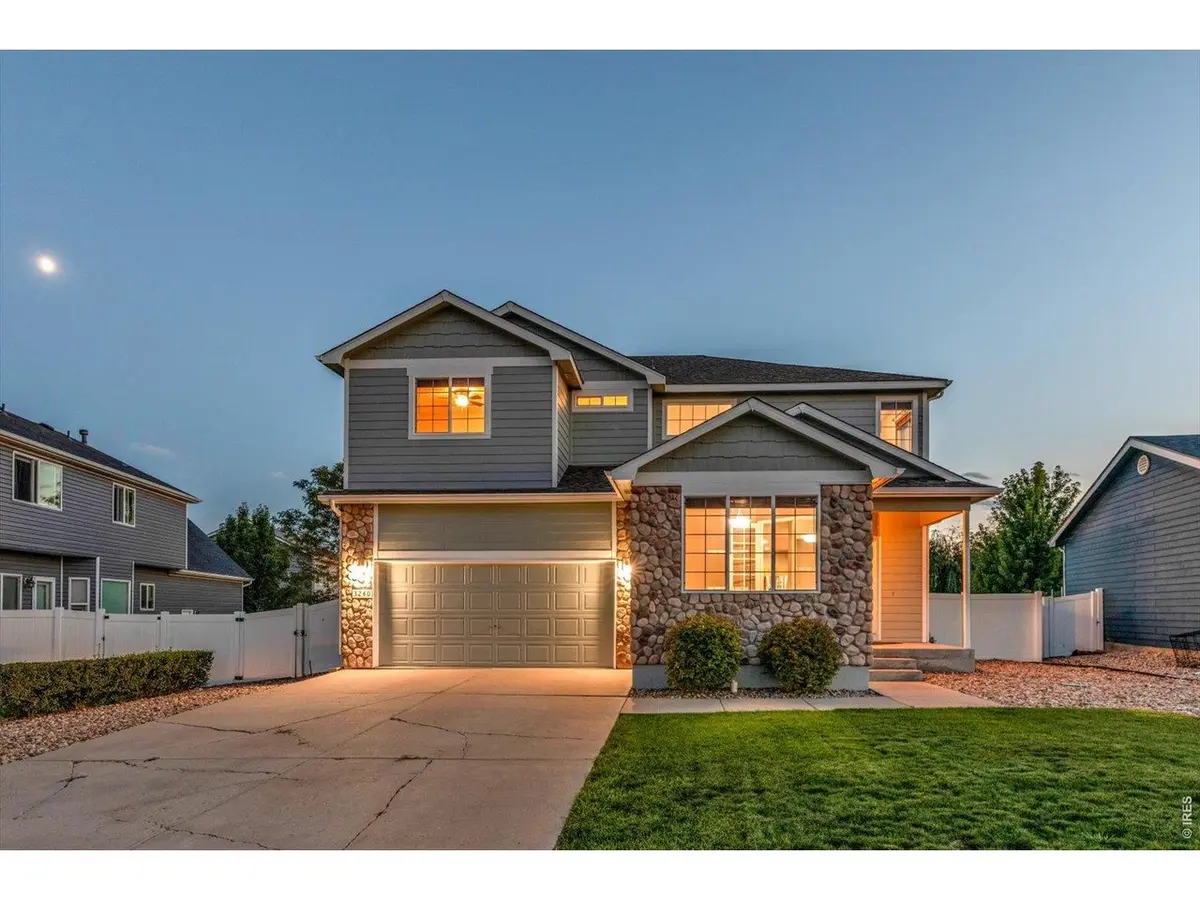
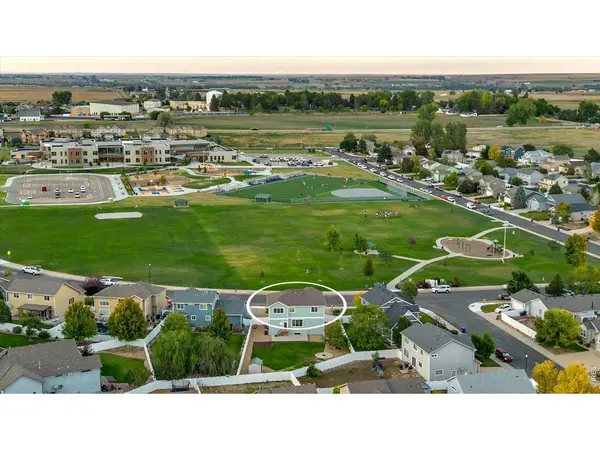
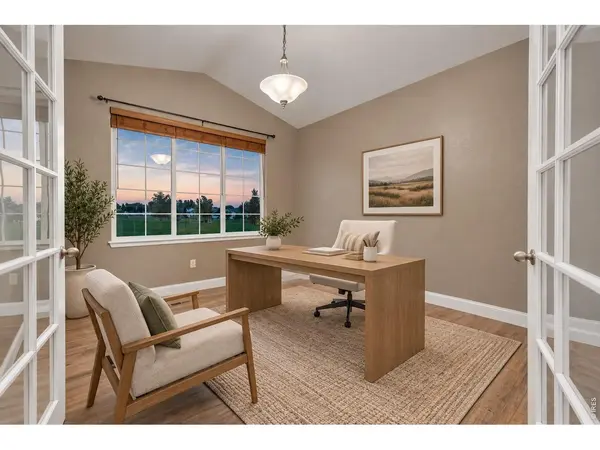
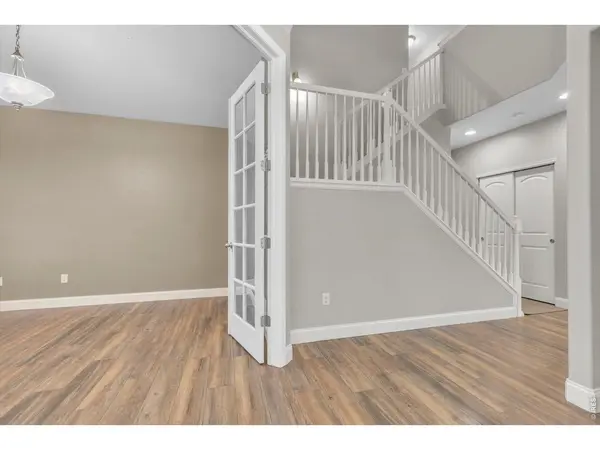
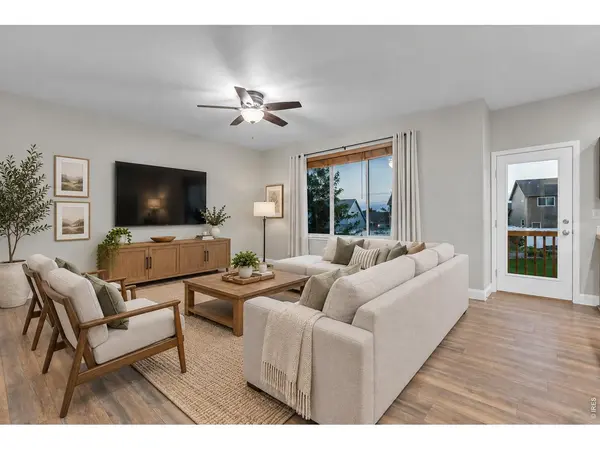
Welcome to this spacious 2-story home ideally located on Johnstown's sought-after west side! Situated on a generous 9,925 sq ft lot directly across from Clearview Park and Elwell Elementary School, with the new Roosevelt High School just a short distance away. This home offers a wonderful combination of space, convenience, and location. The inviting open floor plan features a dedicated study with French doors, separate dining area, spacious kitchen, and sunlit great room. The well-appointed kitchen offers abundant cabinet and counter space, a walk-in pantry, and a seamless connection to the great room-perfect for everyday living and entertaining. Upstairs you'll find four bedrooms, two full baths, and a convenient laundry room. The spacious primary suite features a walk-in closet and a private bath with separate soaking tub and shower. Additional living and storage possibilities await in the 960 sq ft unfinished basement, ready to be customized to fit your needs-whether as additional finished space, a workout area, hobby room, or storage. A 3-car tandem garage provides plenty of room for vehicles, toys, and equipment. Outside, enjoy the large lot featuring concrete firepit pad, storage shed, seven garden boxes, and an automatic sprinkler and drip irrigation system. Built in 2011 with a roof replacement in 2017.Conveniently located near I-25 with easy access to Fort Collins, Loveland, Greeley, Denver and the new Ledge Rock shopping complex. Come see everything this wonderful Johnstown home has to offer! Seller is offering $5,000 buyer incentive with acceptable contract price!

Location

State CO

County Weld

Community Clearview Pud 2Nd Fg

Area Greeley/Weld

Zoning RES

Rooms

Basement Full, Unfinished

Interior

Interior Features Separate Dining Room, Open Floorplan, Pantry, Walk-In Closet(s), Washer/Dryer Hookup, Kitchen Island

Heating Forced Air

Cooling Wall/Window Unit(s), Ceiling Fan(s)

Appliance Electric Range, Dishwasher, Refrigerator, Microwave

Exterior

Exterior Feature Sprinkler System, Tandem Garage

Parking Features Garage Door Opener, Attached

Garage Spaces 3.0

Fence Fenced, Vinyl

Community Features Playground, Park

Utilities Available Natural Gas Available, Electricity Available, Cable Available, High Speed Avail

View Y/N Yes

View Mountain(s)

Roof Type Composition

Improvements No

Garage Yes

Building

Sewer Public Sewer

Water Public

Architectural Style Contemporary

Level or Stories Two

Structure Type Frame,Stone

New Construction false

Schools

Elementary Schools Pioneer Ridge

Middle Schools Johnstown

High Schools Weld Re-5J

School District Weld Re-5J

Others

HOA Fee Include Common Amenities,Management

Acceptable Financing Cash, Conventional, FHA, VA

Listing Terms Cash, Conventional, FHA, VA

Special Listing Condition Private Owner

Information and Real Estate Services (IRES)
Listed by Craig Cowley

Nearby Locations

GET MORE INFORMATION

Melina Ramirez Fox
Melina Ramirez Fox

License ID: FA. 100110056

+1(970) 779-1641

Name
Phone*
Message

Go tour this home

3240 Silverbell