

Coming Soon
Our website is under construction. Stay tuned for its launch and get ready for a fantastic experience!
2324 Meadows, Castle Rock, CO 80104
REQUEST A TOUR If you would like to see this home without being there in person, select the "Virtual Tour" option and your agent will contact you to discuss available opportunities.
In-PersonVirtual Tour
$ 625,000
Est. payment | /mo

4 Beds

3 Baths

2,405 SqFt


Save
$ 625,000
Est. payment | /mo
Save

4 Beds

3 Baths

2,405 SqFt

Key Details

Property Type Single Family Home

Sub Type Single Family Residence

Listing Status Active

Purchase Type For Sale

Square Footage 2,405 sqft

Subdivision Woodland Hills

MLS Listing ID IRE4419923

Style Contemporary

Bedrooms 4

Full Baths 2

Three Quarter Bath 1

HOA Fees $68/mo

HOA Y/N Yes

Year Built 1985

Annual Tax Amount $2,601

Tax Year 2025

Lot Size 10,890 Sqft

Acres 0.25

Property Sub-Type Single Family Residence

Source ires

Property Description

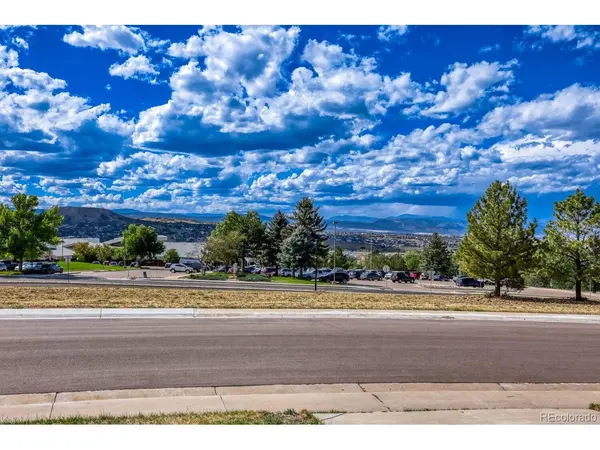
Welcome to this beautifully situated 4-bedroom, 3-bathroom home in Woodland Hills, offering an inviting blend of space, comfort and quintessential Colorado living. Set on a large premium lot at the top of the neighborhood, this home enjoys expansive, unobstructed Front Range views with no homes directly behind to interrupt the scenery. The peaceful, elevated setting provides a wonderful sense of privacy and a spectacular backdrop for everyday living. Inside, soaring ceilings and an open, light-filled floor plan create an effortless sense of space. Generously sized bedrooms provide comfortable retreats, while the main-level primary suite offers a spacious walk-in closet and attached bathroom. A versatile loft is ideal for a home office, playroom, reading area or additional lounge. The fully finished basement includes an additional bedroom and attached bathroom, offering a private space for guests or room for media, recreation, fitness or hobbies. An oversized garage with high ceilings provides plenty of room for vehicles, storage and Colorado gear. The large backyard offers a peaceful setting for relaxing, entertaining, gardening or enjoying spectacular mountain views and sunsets. Enjoy easy access to Castle Rock's sought-after amenities, including Castle Rock Community Rec Center, The Outlets at Castle Rock, shopping, dining, parks, trails and recreation. Nearby Philip S. Miller Park offers extensive trails, athletic fields, and an adventure playground and iconic Challenge Hill, Historic downtown Castle Rock is close by with locally owned restaurants, breweries, boutiques and community events. Convenient I-25 access makes Denver and Colorado Springs easily accessible. Unobstructed mountain views, a premium setting, spacious living and an exceptional Colorado lifestyle come together in this special Woodland Hills home.

Location

State CO

County Douglas

Community Woodland Hills

Area Metro Denver

Rooms

Basement Partial, Partially Finished

Interior

Interior Features Eat-in Kitchen, Open Floorplan, Walk-In Closet(s)

Heating Forced Air

Cooling Central Air, Ceiling Fan(s)

Fireplaces Type Gas, Living Room, One

Appliance Self Cleaning Oven, Dishwasher, Refrigerator, Washer, Dryer, Microwave, Disposal, Fire Alarm

Exterior

Exterior Feature Sprinkler System, Oversized Garage

Parking Features Attached

Garage Spaces 2.0

Fence Fenced

Community Features Tennis Court(s), Park, Trail(s)

Utilities Available Electricity Available, Cable Available

View Y/N Yes

View Mountain(s)

Roof Type Composition

Porch Patio, Deck

Garage Yes

Building

Lot Description Level, Abuts Public Open Space, House Faces West, Paved

Sewer Public Sewer

Water Public

Architectural Style Contemporary

Level or Stories Two

Structure Type Frame,Concrete

New Construction false

Schools

Elementary Schools Castle Rock

Middle Schools Mesa

High Schools Douglas County Re-1

School District Douglas County Re-1

Others

HOA Fee Include Trash,Snow Removal

Acceptable Financing Cash, Conventional, FHA, VA, 1031 Exchange

Listing Terms Cash, Conventional, FHA, VA, 1031 Exchange

Special Listing Condition Private Owner

Information and Real Estate Services (IRES)
Listed by Morgan Nutting

Nearby Locations

GET MORE INFORMATION

Melina Ramirez Fox
Melina Ramirez Fox

License ID: FA. 100110056

+1(970) 779-1641

Name
Phone*
Message

Go tour this home

2324 Meadows