

Coming Soon
Our website is under construction. Stay tuned for its launch and get ready for a fantastic experience!
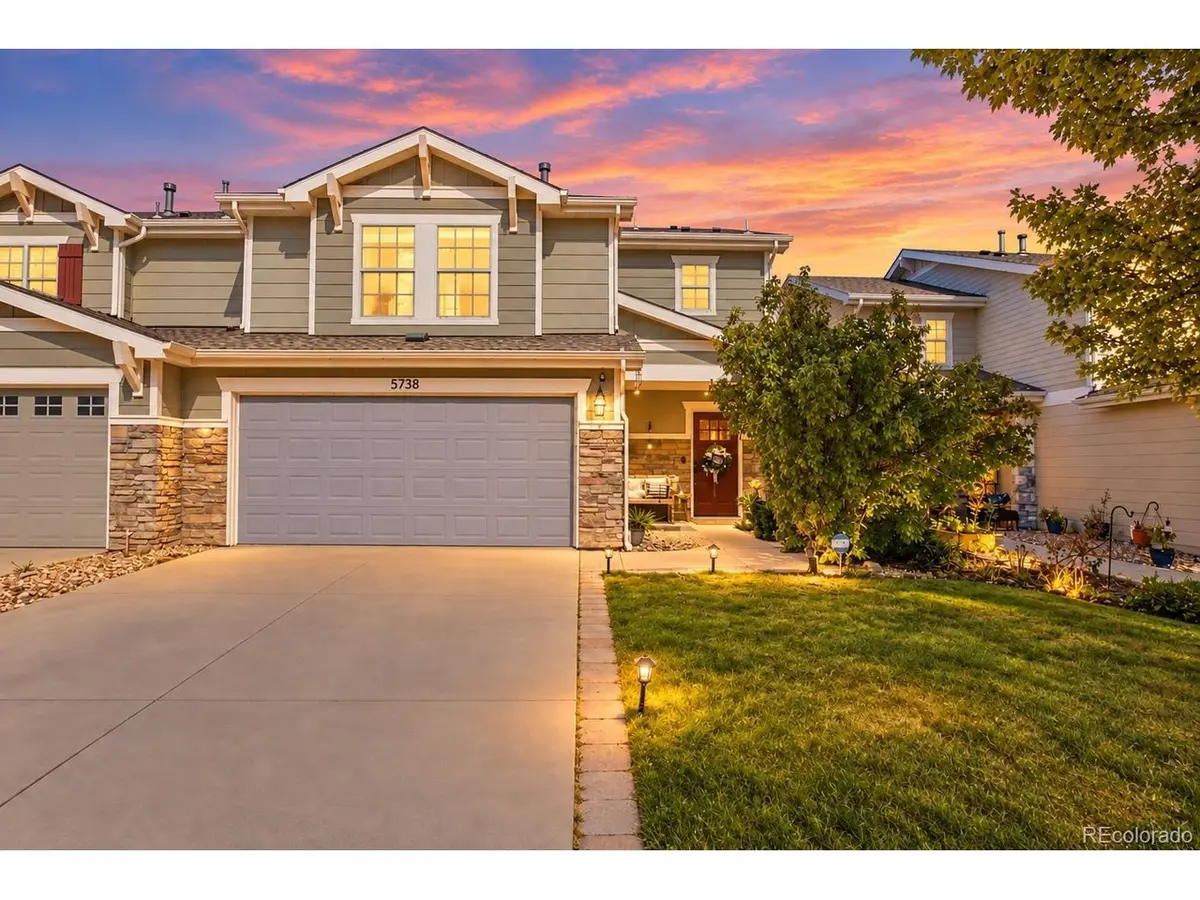
5738 Raleigh, Castle Rock, CO 80104
5738 Raleigh, Castle Rock, CO 80104,Video Tour
5738 Raleigh, Castle Rock, CO 80104
REQUEST A TOUR If you would like to see this home without being there in person, select the "Virtual Tour" option and your agent will contact you to discuss available opportunities.
In-PersonVirtual Tour
$ 489,000
Est. payment | /mo

4 Beds

2 Baths

2,018 SqFt


$ 489,000
Est. payment | /mo

4 Beds

2 Baths

2,018 SqFt

Open House

Sat Sep 26, 11:00am - 1:00pm

Key Details

Property Type Multi-Family

Sub Type Duplex

Listing Status Active

Purchase Type For Sale

Square Footage 2,018 sqft

Subdivision Castlewood Ranch

MLS Listing ID IRE2414317

Bedrooms 4

Full Baths 1

Three Quarter Bath 1

HOA Fees $65/mo

HOA Y/N Yes

Year Built 2004

Annual Tax Amount $3,415

Tax Year 2025

Lot Size 3,484 Sqft

Acres 0.08

Property Sub-Type Duplex

Source ires

Property Description

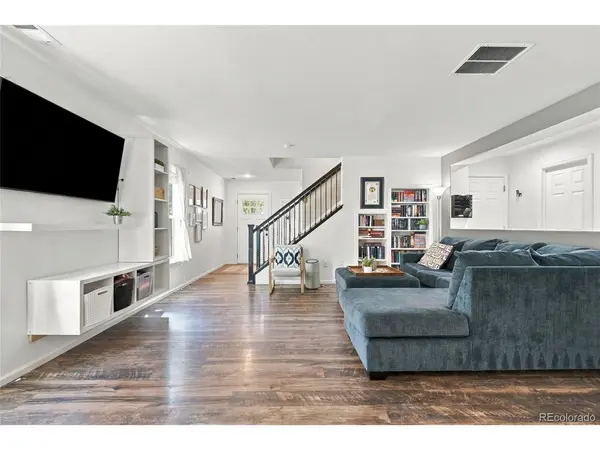
Offering a rare main-floor primary suite and a flexible layout with room for everyone, this Castle Rock home combines comfort, functionality, and inviting indoor-outdoor living. This home is the largest floor plan in the community with over 2,000+ finished sqft! The eat-in kitchen features trendy painted cabinetry, butcher block countertops, and a comfortable layout that makes everyday meals and entertaining easy. One of the home's standout features is the main-floor primary bedroom, offering the convenience of single-level living while still providing ample additional space upstairs. The upper level features three additional bedrooms plus a versatile loft-perfect for a home office, playroom, homework space, or second living area. An oversized laundry room provides extra space for storage and organization, while the attached two-car garage adds everyday convenience. Enter outside to enjoy the backyard from the deck and pergola, creating a great space for outdoor dining, relaxing, or entertaining during Colorado's warmer months. The low-cost HOA provides the added benefit of exterior maintenance, making homeownership that much easier. Ideally located with convenient access to I-25 and Downtown Castle Rock, the home is just minutes from restaurants, shopping, schools, and everyday amenities. With four bedrooms, flexible living spaces, and a location that keeps everything within easy reach, 5738 Raleigh Circle is ready to welcome its next owner.

Location

State CO

County Douglas

Community Castlewood Ranch

Area Metro Denver

Direction Use GPS

Interior

Heating Forced Air

Cooling Central Air

Appliance Dishwasher, Refrigerator, Microwave, Disposal, Fire Alarm

Exterior

Parking Features Attached

Garage Spaces 2.0

Fence Fenced

Utilities Available Electricity Available, Cable Available

View Y/N No

Roof Type Composition

Porch Patio

Garage Yes

Building

Lot Description Paved

Sewer Public Sewer

Water Public

Level or Stories Two

Structure Type Frame,Stone,Wood Siding

New Construction false

Schools

Elementary Schools Flagstone

Middle Schools Mesa

High Schools Douglas County Re-1

School District Douglas County Re-1

Others

HOA Fee Include Trash,Exterior Maintenance,Insurance

Acceptable Financing Cash, Conventional, FHA, VA

Listing Terms Cash, Conventional, FHA, VA

Special Listing Condition Private Owner

Virtual Tour https://www.zillow.com/view-imx/3a0b8b47-6d95-4e6c-8bba-dfcb65385cec?setAttribution=mls&wl=true&initialViewType=pano

Information and Real Estate Services (IRES)
Listed by Kim Jarrett

Nearby Locations

GET MORE INFORMATION

Melina Ramirez Fox
Melina Ramirez Fox

License ID: FA. 100110056

+1(970) 779-1641

Name
Phone*
Message

Go tour this home

5738 Raleigh