





4 Beds
3 Baths
2,985 SqFt
4 Beds
3 Baths
2,985 SqFt
Open House
Fri Sep 25, 4:00pm - 6:00pm
Sat Sep 26, 10:00am - 3:00pm
Sun Sep 27, 11:00am - 2:00pm
Key Details
Property Type Single Family Home
Sub Type Single Family Residence
Listing Status Coming Soon
Purchase Type For Sale
Square Footage 2,985 sqft
Subdivision Legacy Ridge
MLS Listing ID IRE9000329
Style Contemporary
Bedrooms 4
Full Baths 1
Half Baths 1
Three Quarter Bath 1
HOA Fees $235/mo
HOA Y/N Yes
Year Built 1999
Annual Tax Amount $4,260
Tax Year 2025
Lot Size 5,662 Sqft
Acres 0.13
Property Sub-Type Single Family Residence
Source ires
Property Description
Outside the home, enjoy everything the Legacy Ridge lifestyle has to offer: golf, miles of beautiful walking trails, community pool & hot tub, tennis courts and a full-service restaurant-all right in your neighborhood.
Enter inside to soaring vaulted ceilings, beautiful architectural lines and curves, and an open, light-filled main level that immediately feels special. The main-floor primary suite makes everyday living effortless, while an additional office/bedroom guest space provides the flexibility to work from home or welcome visitors.
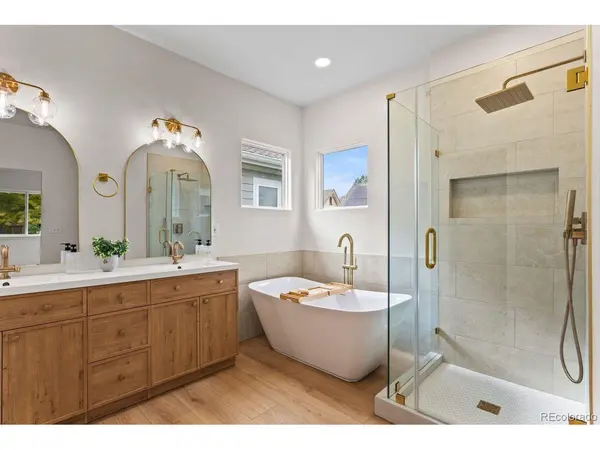
The beautifully finished lower level feels anything but below grade. Tall ceilings and oversized egress windows flood the space with natural light, creating an incredible second living and entertaining area. Two generously sized bedrooms and a beautifully remodeled bathroom provide plenty of room for guests, a home gym, or additional workspace.
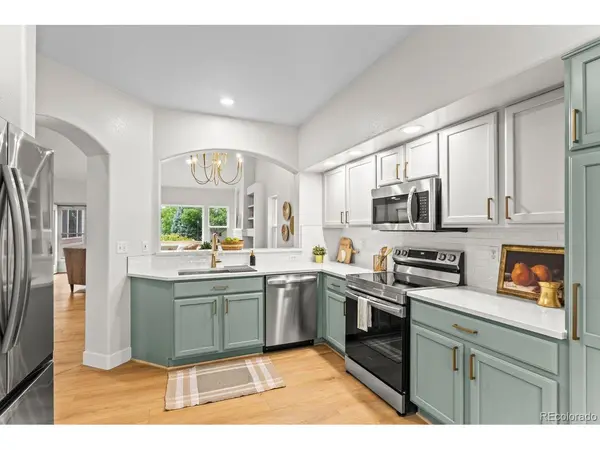
With a two-car garage, extensive renovations, major mechanical upgrades, flexible living spaces and an incredible community setting, this is a rare opportunity to get the space, lifestyle and updates you've been looking for.
Enjoy this move in ready home with no maintenance + start enjoying life in Legacy Ridge!
Location
State CO
County Adams
Community Legacy Ridge
Area Metro Denver
Zoning SFR
Direction From W. 104th Avenue, take N. Federal Boulevard north to Bruchez Parkway - Turn right on Bruchez Parkway - Turn left on Zuni Drive, follow to property - Home is on the left side.
Rooms
Family Room 1
Basement Full, Partially Finished
Interior
Interior Features Eat-in Kitchen, Cathedral Ceiling(s), Open Floorplan, Pantry, Walk-In Closet(s)
Heating Forced Air
Cooling Central Air, Ceiling Fan(s)
Fireplaces Type Gas, Living Room, One
Appliance Dishwasher, Refrigerator, Microwave, Disposal, Fire Alarm
Exterior
Exterior Feature Sprinkler System
Parking Features Attached
Garage Spaces 2.0
Community Features Clubhouse, Tennis Court(s), Hot Tub, Pool, Playground, Fitness Center, Trail(s)
Utilities Available Natural Gas Available, Electricity Available
View Y/N No
Roof Type Composition
Porch Patio, Deck
Garage Yes
Building
Lot Description Corner Lot, Golf Course Neighborhood, House/Lot Faces SE, Paved, Gutters
Sewer Public Sewer
Water Public
Architectural Style Contemporary
Level or Stories One
Structure Type Frame,Brick,Wood Siding
New Construction false
Schools
Elementary Schools Westview
Middle Schools Silver Hills
High Schools Adams Co. Dist 12
School District Adams Co. Dist 12
Others
HOA Fee Include Trash,Snow Removal
Acceptable Financing Cash, Conventional, FHA, VA
Listing Terms Cash, Conventional, FHA, VA

Nearby Locations
GET MORE INFORMATION