

Coming Soon
Our website is under construction. Stay tuned for its launch and get ready for a fantastic experience!
22224 E Oxford, Aurora, CO 80018
REQUEST A TOUR If you would like to see this home without being there in person, select the "Virtual Tour" option and your agent will contact you to discuss available opportunities.
In-PersonVirtual Tour
$ 535,000
Est. payment | /mo

4 Beds

4 Baths

2,023 SqFt


Save
$ 535,000
Est. payment | /mo
Save

4 Beds

4 Baths

2,023 SqFt

Key Details

Property Type Single Family Home

Sub Type Single Family Residence

Listing Status Active

Purchase Type For Sale

Square Footage 2,023 sqft

Subdivision East Quincy Highlands

MLS Listing ID IRE3800515

Style Contemporary

Bedrooms 4

Full Baths 2

Half Baths 1

Three Quarter Bath 1

HOA Fees $160/qua

HOA Y/N Yes

Year Built 1999

Annual Tax Amount $3,285

Tax Year 2025

Lot Size 8,276 Sqft

Acres 0.19

Property Sub-Type Single Family Residence

Source ires

Property Description

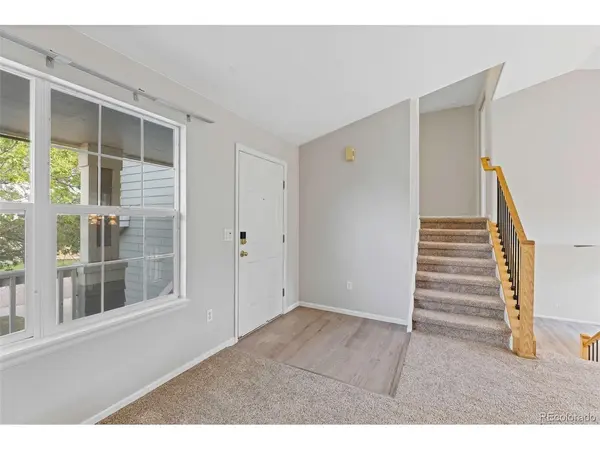
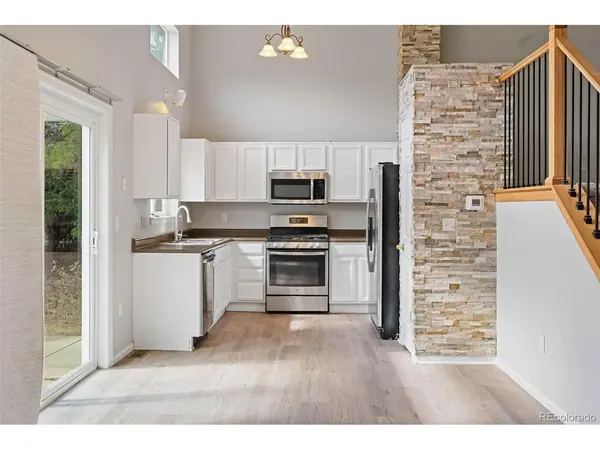
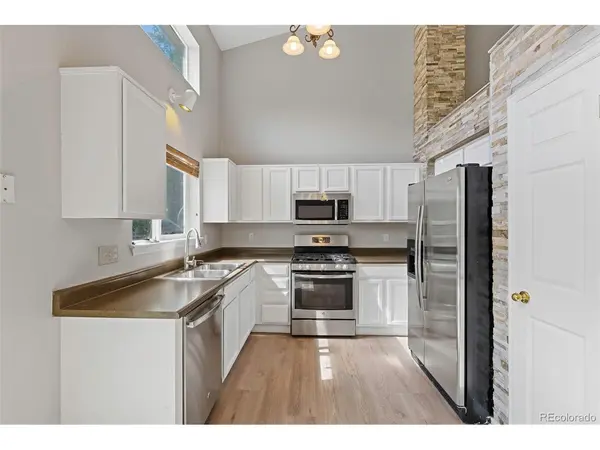
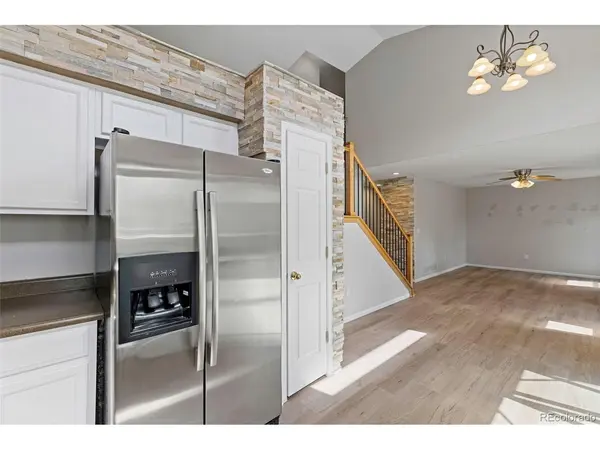
Welcome home to a well-maintained Aurora gem with space, flexibility and a location that keeps getting better! This inviting home has been lovingly cared for over the years and offers the kind of practical layout and everyday convenience buyers are looking for. Great natural light fills the home, creating a warm and welcoming feel throughout. The main living areas offer plenty of room to spread out, with a spacious kitchen and dining area that make entertaining and everyday gatherings easy. The flexible basement adds even more possibilities - use it as a 4th bedroom, family room, home office, rec room or additional living space to fit your lifestyle. Major systems have been thoughtfully maintained, including updated heating and air conditioning, giving you added comfort and peace of mind. Newer upgrades like laminate wood flooring, hand railings and stone work. Newer back patio door (4 years).Step outside to enjoy the backyard patio, perfect for morning coffee, weekend barbecues or relaxing at the end of the day. Location is a standout! The home sits directly next to one of the neighborhood playgrounds, putting recreation right outside your door. You're also close to Aurora Reservoir and Quincy Reservoir, as well Southlands outdoor mall, miles of bike and recreation trails, and several of Colorado's popular golf courses. And there's more to look forward to a new commercial development that is happening just around the corner, bringing additional convenience and amenities to the area. Well cared for, move-in ready and offering flexible living space in a location with plenty to enjoy, this is an opportunity to own a home in an area that's continuing to grow. Come see it and make it your own! A list of some of the larger updates include new furnace, new water heater, newer flooring, Updated stainless steel appliances and a custom hand rail. True Move in ready.

Location

State CO

County Arapahoe

Community East Quincy Highlands

Area Metro Denver

Zoning res

Direction E470 to Quincy go West to

Rooms

Family Room 1

Basement Partial, Partially Finished, Built-In Radon

Interior

Interior Features Open Floorplan, Jack & Jill Bathroom

Heating Forced Air

Cooling Central Air, Ceiling Fan(s)

Fireplaces Type Gas, One

Appliance Dishwasher, Refrigerator, Washer, Dryer, Microwave, Disposal, Fire Alarm

Exterior

Parking Features Attached

Garage Spaces 2.0

Fence Partial

Community Features Playground, Trail(s)

Utilities Available Electricity Available

View Y/N No

Roof Type Composition

Porch Patio

Garage Yes

Building

Lot Description Cul-De-Sac, House Faces North, Paved, Gutters

Sewer Public Sewer

Water Public

Architectural Style Contemporary

Level or Stories Tri-Level

Structure Type Frame,Stone,Wood Siding

New Construction false

Schools

Elementary Schools Mountain Vista

Middle Schools Sky Vista

High Schools Cherry Creek 5

School District Cherry Creek 5

Others

HOA Fee Include Trash

Acceptable Financing Cash, Conventional, FHA, VA

Listing Terms Cash, Conventional, FHA, VA

Information and Real Estate Services (IRES)
Listed by Jim Hendry

Nearby Locations

GET MORE INFORMATION

Melina Ramirez Fox
Melina Ramirez Fox

License ID: FA. 100110056

+1(970) 779-1641

Name
Phone*
Message

Go tour this home

22224 E Oxford