


Coming Soon
Our website is under construction. Stay tuned for its launch and get ready for a fantastic experience!
1950 N Logan #1013, Denver, CO 80203
1950 N Logan #1013, Denver, CO 80203,Video Tour
1950 N Logan #1013, Denver, CO 80203
REQUEST A TOUR If you would like to see this home without being there in person, select the "Virtual Tour" option and your agent will contact you to discuss available opportunities.
In-PersonVirtual Tour
$ 372,500
Est. payment | /mo

2 Beds

1 Bath

844 SqFt


$ 372,500
Est. payment | /mo

2 Beds

1 Bath

844 SqFt

Key Details

Property Type Condo

Sub Type Condominium

Listing Status Active

Purchase Type For Sale

Square Footage 844 sqft

Subdivision Clements Add

MLS Listing ID IRE1069269

Style Contemporary

Bedrooms 2

Full Baths 1

HOA Fees $514/mo

HOA Y/N Yes

Year Built 2003

Annual Tax Amount $2,543

Tax Year 2025

Lot Size 0.720 Acres

Acres 0.72

Property Sub-Type Condominium

Source ires

Property Description

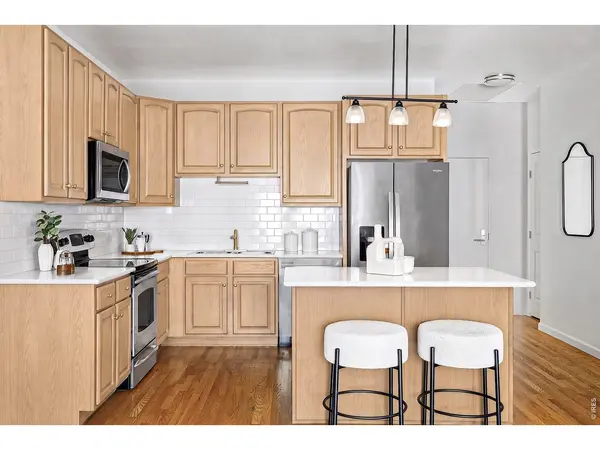
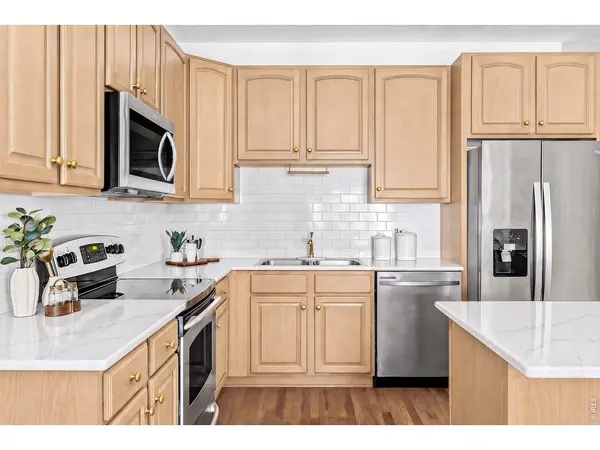
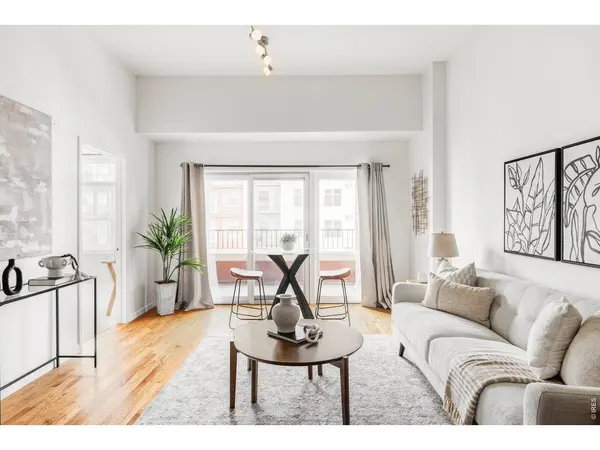
Updated 2 bedroom, 1 bathroom condo at Tower on the Park in Uptown Denver with TWO garage parking spaces, in unit laundry, and a covered west facing balcony with city views. This move in ready 844 sq ft condo features floor to ceiling windows, an open concept living and dining area, fresh paint, new lighting, stainless steel appliances, tile backsplash, and an updated kitchen and bathroom. Select listing photos include AI generated modifications to the kitchen cabinets and countertops to illustrate how a small cosmetic investment could modernize the space. The spacious primary bedroom offers a walk-in closet, plus additional storage for added functionality. Building amenities include a fitness center, secure entry, elevator, and bike storage. Enjoy a highly walkable Uptown location near Benedict Fountain Park, the restaurants and cafes along 17th Avenue, Downtown Denver, and City Park, with convenient access to public transit. The combination of neighborhood walkability, private outdoor space, city views, and two garage parking spaces offers a rare level of convenience for urban Denver living.

Location

State CO

County Denver

Community Clements Add

Area Metro Denver

Zoning C-MX-12

Rooms

Basement None

Interior

Interior Features Eat-in Kitchen, Open Floorplan, Walk-In Closet(s), Washer/Dryer Hookup, Kitchen Island

Heating Forced Air

Cooling Central Air, Ceiling Fan(s)

Flooring Wood

Fireplaces Type None

Appliance Dishwasher, Refrigerator, Washer, Dryer, Microwave, Disposal, Fire Alarm

Exterior

Exterior Feature Balcony

Parking Features Attached

Garage Spaces 2.0

Community Features Fitness Center, Extra Storage, Elevator

Utilities Available Natural Gas Available, Electricity Available, Cable Available

View Y/N Yes

View City

Roof Type Composition

Improvements No

Garage Yes

Building

Lot Description Level, Abuts Park, House Faces West, City Limits, Paved, Curbs, Gutters, Sidewalks, Street Light, Alley

Sewer Public Sewer

Water Public

Architectural Style Contemporary

Level or Stories One

Structure Type Brick,Stone

New Construction false

Schools

Elementary Schools Whittier

Middle Schools Whittier

High Schools Denver District 1

School District Denver District 1

Others

HOA Fee Include Trash,Snow Removal,Security,Exterior Maintenance,Water,Insurance,Sewer

Acceptable Financing Cash, Conventional, FHA, VA, 1031 Exchange

Listing Terms Cash, Conventional, FHA, VA, 1031 Exchange

Special Listing Condition Private Owner

Virtual Tour https://www.zillow.com/view-imx/224a65fa-0d98-4498-a189-5b81fe83bb67?initialViewType=pano

Information and Real Estate Services (IRES)
Listed by Nicole Lawson

Nearby Locations

GET MORE INFORMATION

Melina Ramirez Fox
Melina Ramirez Fox

License ID: FA. 100110056

+1(970) 779-1641

Name
Phone*
Message

Go tour this home

1950 N Logan #1013