

Coming Soon
Our website is under construction. Stay tuned for its launch and get ready for a fantastic experience!
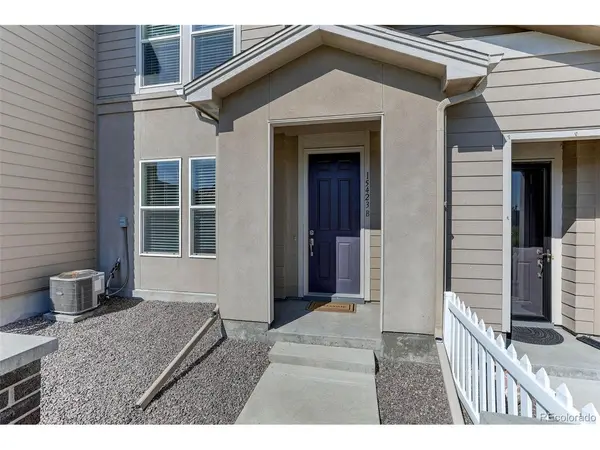
15423 W 65th #B, Arvada, CO 80007
15423 W 65th #B, Arvada, CO 80007,Video Tour
15423 W 65th #B, Arvada, CO 80007
REQUEST A TOUR If you would like to see this home without being there in person, select the "Virtual Tour" option and your agent will contact you to discuss available opportunities.
In-PersonVirtual Tour
$ 548,000
Est. payment | /mo

3 Beds

3 Baths

1,618 SqFt


$ 548,000
Est. payment | /mo

3 Beds

3 Baths

1,618 SqFt

Key Details

Property Type Townhouse

Sub Type Townhouse

Listing Status Active

Purchase Type For Sale

Square Footage 1,618 sqft

Subdivision Hometown South Amd 1

MLS Listing ID IRE2352110

Style Contemporary

Bedrooms 3

Full Baths 2

Half Baths 1

HOA Fees $54/mo

HOA Y/N Yes

Year Built 2019

Annual Tax Amount $6,335

Tax Year 2025

Property Sub-Type Townhouse

Source ires

Property Description

Welcome to this beautifully maintained, low-maintenance townhome in the desirable Westown community! Offering 3 bedrooms, 3 bathrooms and 1,618 square feet, this inviting home combines comfortable living with an exceptional location. Step inside to an open floor plan featuring high ceilings, neutral tones and abundant natural light. The main level seamlessly connects the sleek kitchen, dining and living areas, creating an ideal space for everyday life and entertaining. The well-appointed kitchen features an island, an abundant cabinetry, slab granite countertops and stainless steel appliances. A convenient powder room completes the main level. Upstairs, the spacious primary offers two large closets and a relaxing spa-like bathroom. Two additional bedrooms, a full bathroom and laundry provide flexibility for family, guests or a home office. Additional highlights include central air conditioning, and an oversized 2-car garage with plenty of room for vehicles and storage. Best of all, the community pool is just an easy one-block walk away. Walk the other way to jump on the fantastic Ralston Creek Trail. Incredibly convenient to grocery stores, shopping and everyday conveniences, this home offers the perfect combination of low-maintenance living and community amenities. Move-in ready and waiting for you to call home. Many photos are virtually enhanced (staging).

Location

State CO

County Jefferson

Community Hometown South Amd 1

Area Metro Denver

Direction GPS will lead you.

Rooms

Family Room 1

Basement Radon Test Available

Interior

Interior Features Open Floorplan, Walk-In Closet(s)

Heating Forced Air

Cooling Central Air

Appliance Dishwasher, Refrigerator, Dryer, Microwave, Disposal, Fire Alarm

Exterior

Parking Features Attached

Garage Spaces 2.0

Community Features Pool, Playground, Trail(s)

Utilities Available Electricity Available, Cable Available

View Y/N No

Roof Type Composition

Porch Patio

Garage Yes

Building

Lot Description Paved

Sewer Public Sewer

Water Public

Architectural Style Contemporary

Level or Stories Two

Structure Type Frame,Stucco,Wood Siding

New Construction false

Schools

Elementary Schools Stott

Middle Schools Drake

High Schools Jefferson Dist R-1

School District Jefferson Dist R-1

Others

HOA Fee Include Trash,Snow Removal

Acceptable Financing Cash, Conventional, FHA, VA, 1031 Exchange

Listing Terms Cash, Conventional, FHA, VA, 1031 Exchange

Special Listing Condition Private Owner

Virtual Tour https://www.zillow.com/view-imx/7ab5a795-508f-4049-a4c9-7adb4bbc9101?setAttribution=mls&wl=true&initialViewType=pano

Information and Real Estate Services (IRES)
Listed by Anne Pielage

Nearby Locations

GET MORE INFORMATION

Melina Ramirez Fox
Melina Ramirez Fox

License ID: FA. 100110056

+1(970) 779-1641

Name
Phone*
Message

Go tour this home

15423 W 65th #B