




4 Beds
4 Baths
1,928 SqFt
4 Beds
4 Baths
1,928 SqFt
Key Details
Property Type Single Family Home
Sub Type Single Family Residence
Listing Status Active
Purchase Type For Sale
Square Footage 1,928 sqft
Subdivision Brandywine
MLS Listing ID IRE4408775
Bedrooms 4
Full Baths 2
Half Baths 1
Three Quarter Bath 1
HOA Y/N No
Year Built 1987
Annual Tax Amount $4,552
Tax Year 2025
Lot Size 5,227 Sqft
Acres 0.12
Property Sub-Type Single Family Residence
Source ires
Property Description
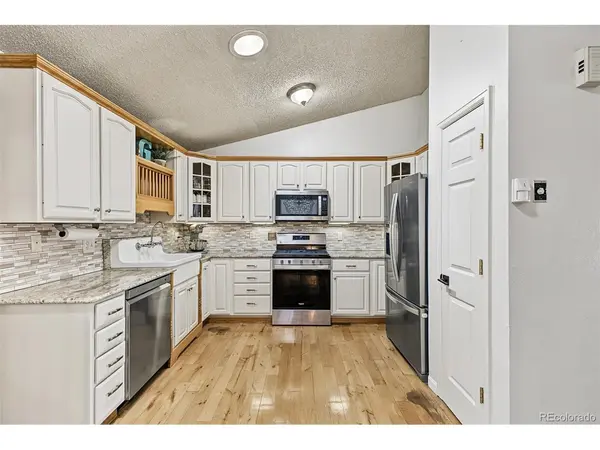
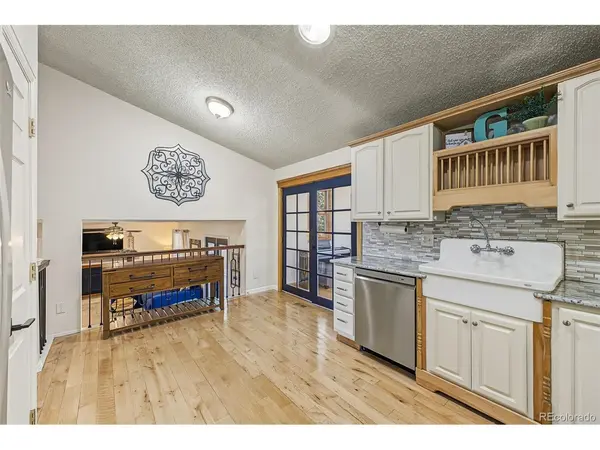
The kitchen features granite countertops, freshly painted cabinetry, a gas range & included stainless-steel appliances, plus a flexible eat-in area that could provide additional dining or storage space. A formal dining room with vaulted ceilings offers another place to gather, while the inviting family room features a wood-burning fireplace, wet bar & 1/2 bath for guests.
One of the home's greatest advantages is its permitted, light-filled patio addition. Currently used as an office, this flexible room offers skylights, plentiful windows, a dedicated heater & supplemental cooling. It creates valuable work-from-home space without sacrificing any of the home's 4 bedrooms.
The owner's suite stands out with vaulted ceilings, barn doors, walk-in closet & a full bathroom remodeled in 2020 with a double vanity, tub & separate modern shower - plus 2 additional bedrooms and full updated bathroom.
The mostly finished basement adds even more versatility with a fourth conforming bedroom and attached 3/4 bath-an excellent arrangement for overnight guests or multigenerational living. A laundry room, sump pump, crawl space & unfinished area provide practical utility and storage.
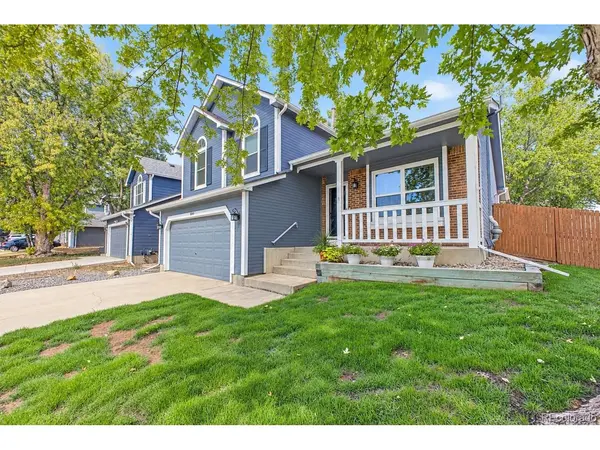
Outside, enjoy a fully fenced backyard with a patio, garden area and wide side gate providing convenient backyard access and flexible use. Built in 1987 on a lot of more than 5,300 square feet, this home is near Brandywine North Park, Broomfield Commons Open Space and its walking trails, Broomfield Community Center, Broomfield Community Park, The Field Open Space, Whole Foods, shopping and restaurants. Check out this home's unique story here:
Location
State CO
County Broomfield
Community Brandywine
Area Broomfield
Zoning R-PUD
Rooms
Family Room 1
Basement Partial, Partially Finished, Crawl Space, Slab, Built-In Radon, Sump Pump
Interior
Interior Features Eat-in Kitchen, Open Floorplan, Pantry, Walk-In Closet(s)
Heating Forced Air
Cooling Central Air, Ceiling Fan(s)
Fireplaces Type Family Room, One
Appliance Dishwasher, Refrigerator, Washer, Dryer, Microwave, Disposal, Fire Alarm
Exterior
Parking Features Attached
Garage Spaces 2.0
Fence Fenced
Utilities Available Electricity Available
View Y/N No
Roof Type Other
Porch Patio
Garage Yes
Building
Lot Description Corner Lot, Paved, Gutters
Sewer Public Sewer
Water Public
Level or Stories Tri-Level
Structure Type Frame,Wood Siding
New Construction false
Schools
Elementary Schools Mountain View
Middle Schools Westlake
High Schools Adams Co. Dist 12
School District Adams Co. Dist 12
Others
Acceptable Financing Cash, Conventional, FHA, VA
Listing Terms Cash, Conventional, FHA, VA
Special Listing Condition Private Owner
Virtual Tour https://www.zillow.com/view-imx/d7431e9c-19d7-4684-88a5-a838fe6ffef5?setAttribution=mls&wl=true&initialViewType=pano

Nearby Locations
GET MORE INFORMATION