



3 Beds
3 Baths
5,988 SqFt
3 Beds
3 Baths
5,988 SqFt
Key Details
Property Type Single Family Home
Sub Type Single Family Residence
Listing Status Active
Purchase Type For Sale
Square Footage 5,988 sqft
Subdivision Huntington Trails
MLS Listing ID IRE7641517
Bedrooms 3
Full Baths 2
Half Baths 1
HOA Fees $1,764/ann
HOA Y/N Yes
Year Built 2010
Annual Tax Amount $9,837
Tax Year 2025
Lot Size 10,454 Sqft
Acres 0.24
Property Sub-Type Single Family Residence
Source ires
Property Description
A beautiful foyer offers a gracious arrival & privacy from the main living areas. Inside, high ceilings, architectural arches & a 2-sided gas fireplace create warmth & character, while the private office with built-in shelving makes working from home feel decidedly more polished.
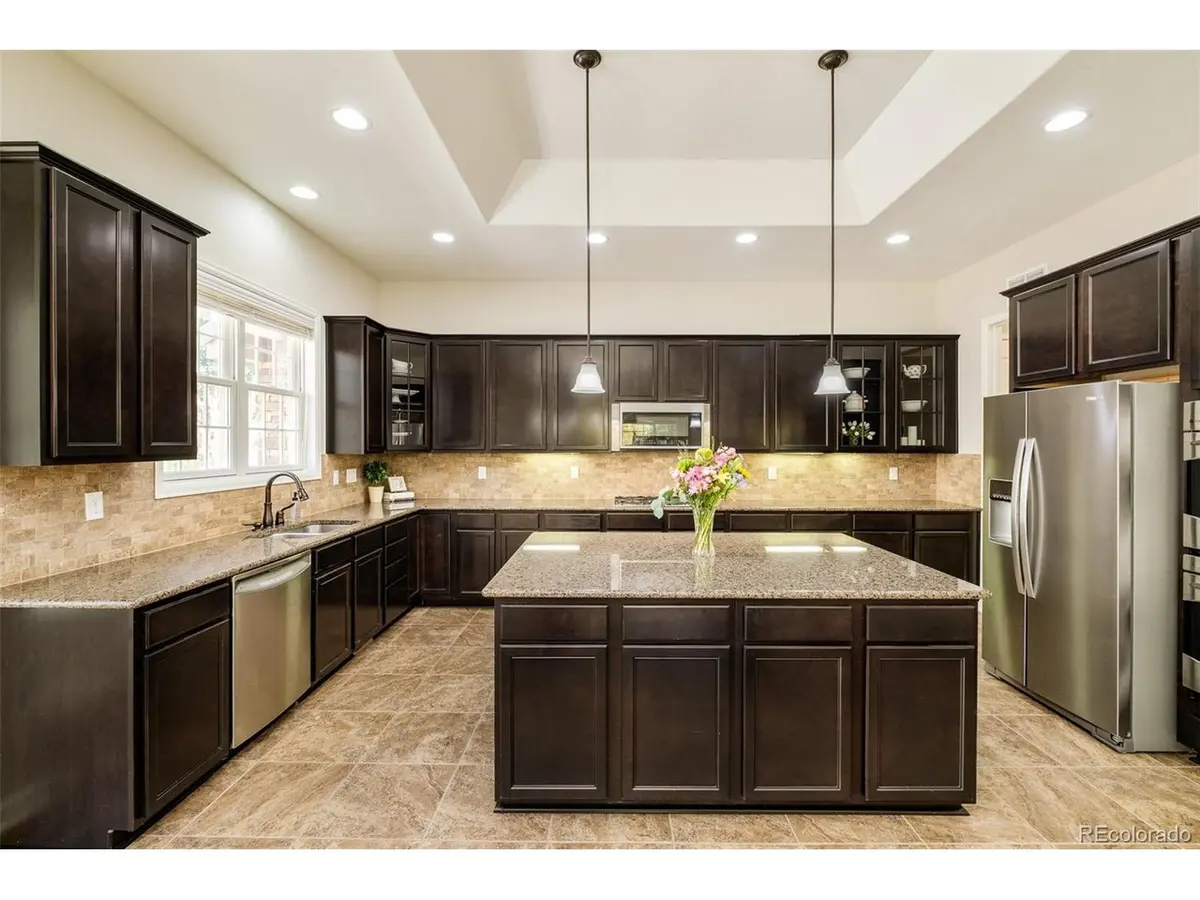
The generously sized kitchen is ready for everything from Tuesday-night takeout to holiday feasts, with a large island, abundant counter space/storage, double ovens-including convection-a 5-burner gas cooktop & a multitasking microwave that air fries, grills, steams, bakes & keeps food warm. Frankly, it may be the hardest-working member of the household.
The spacious primary suite is separated from the other bedrooms & includes a comfortable sitting area & an inviting bath with a soaker tub installed in spring 2026. New carpet (September 2026), interior paint (2025) & exterior paint (2023) make the home feel fresh & well cared for.
The unfinished basement is nearly as large as the main level, with high ceilings and seemingly endless possibilities-home theater, gym, additional bedrooms, workshop or an exceptionally impressive storage kingdom.
Out back, enjoy a lovely patio, mature trees, established landscaping, three redwood garden boxes and an easy-maintenance yard with a sprinkler system. Three rooms provide backyard access, making indoor-outdoor living wonderfully effortless.
Located in a peaceful, upscale neighborhood of custom and semi-custom homes, residents enjoy a community pool, playgrounds, open space, nearby trails and McKay Lake. A Ring doorbell adds convenience, while the setting offers the rare combination of serenity, recreation and accessibility.
Location
State CO
County Adams
Community Huntington Trails
Area Metro Denver
Zoning Res
Direction From I25, go west on 144th ave, left onto Huron, right onto Huntington Trails Parkway, take the first right onto W 142nd Circle and then another right onto Kalamath Street. Property is 2nd home on the left.
Rooms
Basement Full, Unfinished, Built-In Radon, Radon Test Available, Sump Pump
Interior
Interior Features Eat-in Kitchen, Open Floorplan, Pantry, Walk-In Closet(s), Jack & Jill Bathroom, Kitchen Island
Heating Forced Air
Cooling Central Air, Ceiling Fan(s)
Fireplaces Type Gas Log, Great Room, One
Appliance Self Cleaning Oven, Double Oven, Dishwasher, Refrigerator, Washer, Dryer, Microwave, Disposal, Fire Alarm
Exterior
Exterior Feature Oversized Garage
Parking Features Attached
Garage Spaces 3.0
Fence Fenced
Community Features Clubhouse, Pool, Playground, Trail(s)
Utilities Available Natural Gas Available, Electricity Available, Cable Available
View Y/N No
Roof Type Tile
Porch Patio
Garage Yes
Building
Lot Description House Faces East, Paved
Sewer Public Sewer
Water Public
Level or Stories One
Structure Type Stone,Stucco,Concrete
New Construction false
Schools
Elementary Schools Meridian
Middle Schools Rocky Top
High Schools Adams Co. Dist 12
School District Adams Co. Dist 12
Others
HOA Fee Include Trash
Acceptable Financing Cash, Conventional, FHA
Listing Terms Cash, Conventional, FHA
Special Listing Condition Private Owner

Nearby Locations
GET MORE INFORMATION