

Coming Soon
Our website is under construction. Stay tuned for its launch and get ready for a fantastic experience!
9890 W 34th, Wheat Ridge, CO 80033
REQUEST A TOUR If you would like to see this home without being there in person, select the "Virtual Tour" option and your agent will contact you to discuss available opportunities.
In-PersonVirtual Tour
$ 1,165,000
Est. payment | /mo

4 Beds

2 Baths

2,752 SqFt


$ 1,165,000
Est. payment | /mo

4 Beds

2 Baths

2,752 SqFt

Key Details

Property Type Single Family Home

Sub Type Single Family Residence

Listing Status Active

Purchase Type For Sale

Square Footage 2,752 sqft

Subdivision Hillhaven

MLS Listing ID IRE3053618

Style Contemporary

Bedrooms 4

Full Baths 1

Three Quarter Bath 1

HOA Y/N No

Year Built 1954

Annual Tax Amount $4,964

Tax Year 2025

Lot Size 0.370 Acres

Acres 0.37

Property Sub-Type Single Family Residence

Source ires

Property Description

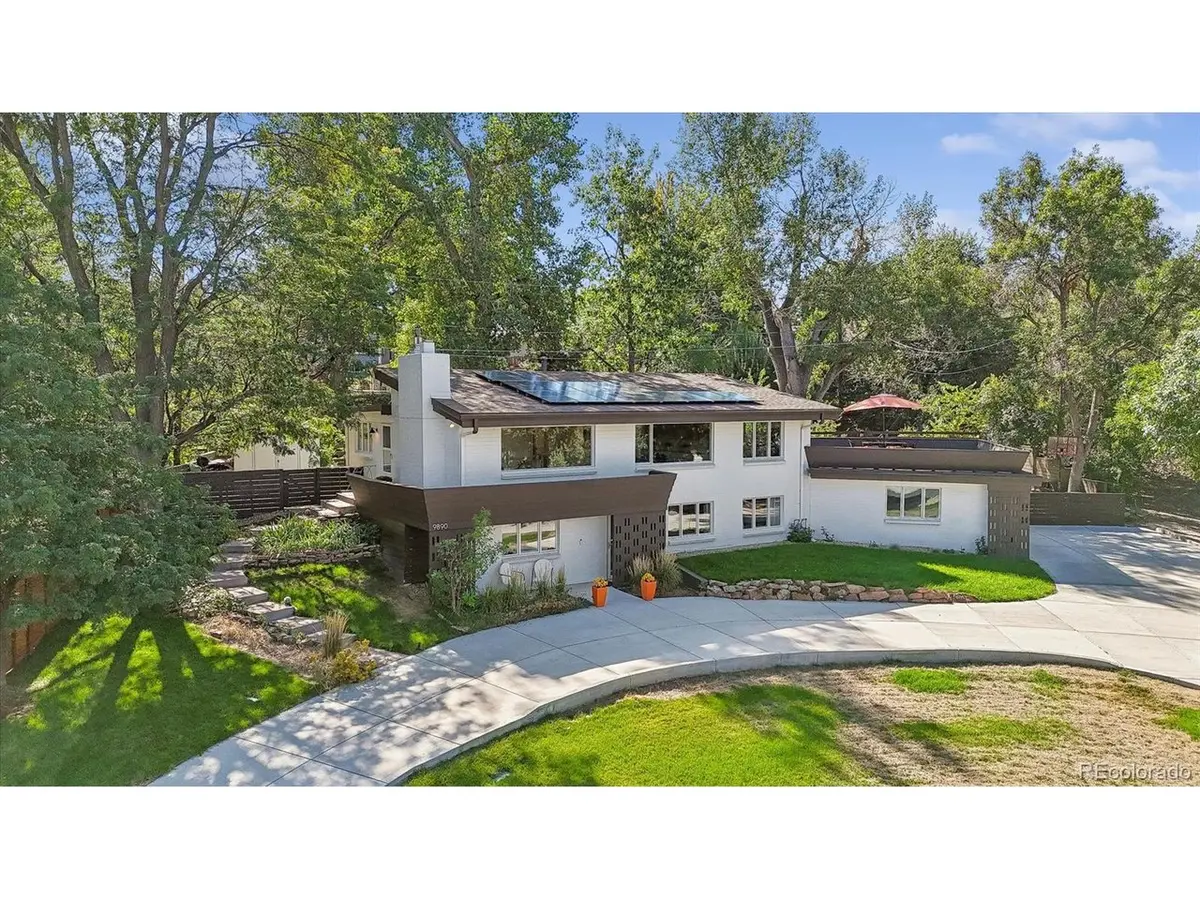
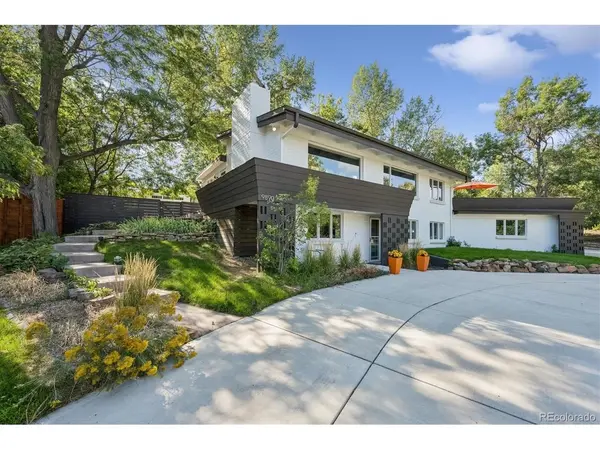
A TRUE Mid Century Modern Raised Ranch home thoughtfully and lovingly improved throughout the years! This is a MUST SEE HOME! When you first see the home with the long circular driveway which offers so much privacy and at the end of that driveway your eyes are drawn to the stunning Archtictural Design you will want to call this home. Walking in the front door you are greeted by two large picture windows with views of the mountains allowing for natural light. The large living room offers high wood ceilings, passive cooling windows running along the top wall, fireplace, wood floors. Living Room opens into the dining area w/ built-in cabintry & views of the mountains. The Galley kitchen is updated w/custom cabinets, quartz countertops, newer appliances, plenty of cabinet and countertop space. The shelf above the sink can be used for serving the Roof Top Patio. The large Primary Bedroom has two windows for natural light & built-in bed & chest of drawers. The 2nd bedroom is large w/natural light. The 3/4 bathroom has been updated but the Mid Century design is still present. Going into the lower level walkout you have a large family room, large windows, w/gas fireplace opening into a bonus area with built- in shelving & cabinet. The 3rd bedroom w/Terazzo flooring, egress window is large & full of light. The 4th bedroom is also large w/ plenty of natural light. Note, there is Terazzo flooring underneath the carpet tiles in lower level. The full bath in the lower level has been updated keeping in line with Mid Century Design. This home is perfect for all those gatherings with a roof top patio and a large pergola in the backyard. The private landscaped backyard backs to Rocky Mountain Ditch which offers additional privacy. Information in listing is deemed reliable but not guaranteed. Buyer to perform their own due diligence. The home has a Solar Panel System. Buyer will need to assume the Lease. Seller is paying 40.00 per month.

Location

State CO

County Jefferson

Community Hillhaven

Area Metro Denver

Zoning Residential

Direction From Kipling turn East on 34th Dr.

Rooms

Family Room 1

Basement Full, Partially Finished, Slab, Walk-Out Access, Daylight, Built-In Radon

Interior

Interior Features Open Floorplan

Heating Forced Air

Cooling Central Air

Fireplaces Type Two or More, Gas, Electric, Living Room, Family Room

Appliance Dishwasher, Refrigerator, Microwave, Disposal, Fire Alarm

Exterior

Exterior Feature Balcony

Parking Features Attached

Garage Spaces 2.0

Fence Fenced

Utilities Available Electricity Available, Cable Available

View Y/N Yes

View Mountain(s), City, Water

Roof Type Composition

Porch Patio, Deck

Garage Yes

Building

Lot Description Deciduous Trees, Abuts Ditch, Outbuildings, House Faces North, Paved, Gutters

Sewer Public Sewer

Water Public

Architectural Style Contemporary

Level or Stories One

Structure Type Frame,Brick,Block,Concrete

New Construction false

Schools

Elementary Schools Stevens

Middle Schools Everitt

High Schools Jefferson Dist R-1

School District Jefferson Dist R-1

Others

Acceptable Financing Cash, Conventional, FHA, VA

Listing Terms Cash, Conventional, FHA, VA

Special Listing Condition Private Owner

Virtual Tour https://listings.mediamaxphotography.com/9890-W-34th-Dr/idx

Information and Real Estate Services (IRES)
Listed by Lugenia Rose Malinovskii

Nearby Locations

GET MORE INFORMATION

Melina Ramirez Fox
Melina Ramirez Fox

License ID: FA. 100110056

+1(970) 779-1641

Name
Phone*
Message

Go tour this home

9890 W 34th