

Coming Soon
Our website is under construction. Stay tuned for its launch and get ready for a fantastic experience!
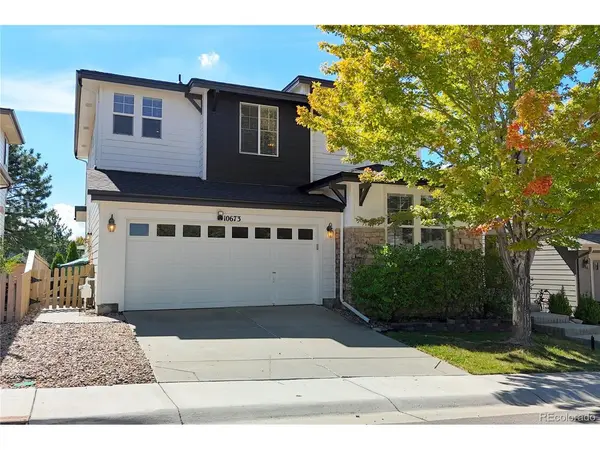
10673 Cedarcrest, Highlands Ranch, CO 80130
10673 Cedarcrest, Highlands Ranch, CO 80130,Video Tour
10673 Cedarcrest, Highlands Ranch, CO 80130
REQUEST A TOUR If you would like to see this home without being there in person, select the "Virtual Tour" option and your agent will contact you to discuss available opportunities.
In-PersonVirtual Tour
$ 679,000
Est. payment | /mo

3 Beds

3 Baths

3,397 SqFt


$ 679,000
Est. payment | /mo

3 Beds

3 Baths

3,397 SqFt

Open House

Sat Sep 26, 1:00pm - 3:00pm

Key Details

Property Type Single Family Home

Sub Type Single Family Residence

Listing Status Coming Soon

Purchase Type For Sale

Square Footage 3,397 sqft

Subdivision The Hearth - Highlands Ranch

MLS Listing ID IRE8174221

Bedrooms 3

Full Baths 2

Three Quarter Bath 1

HOA Fees $174/qua

HOA Y/N Yes

Year Built 2004

Annual Tax Amount $4,474

Tax Year 2025

Lot Size 3,920 Sqft

Acres 0.09

Property Sub-Type Single Family Residence

Source ires

Property Description

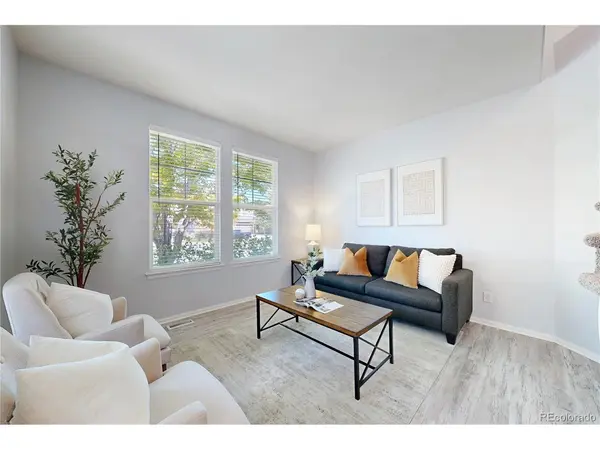
This stunning property pairs an impressive curved stairway entry with a highly functional layout, featuring a dedicated home office, an elegant formal dining room, and a sunlit eat-in kitchen boasting premium granite countertops and upgraded appliances. Plantation shutters grace the entire main floor, while the beautifully updated bathrooms add a touch of modern luxury. Upstairs, a versatile bonus loft with a closet offers the perfect footprint to easily enjoy a secondary family room or convert into a 4th bedroom. Three additional bedrooms upstairs including an oversized master with 'his' and 'her' closets and an updated ensuite 5 piece private bath retreat. Outback a beautiful flagstone patio, small yard with no neighbors behind for ultimate privacy. Premium Location & Lifestyle. Top rated Douglas County schools. Enjoy the ultimate convenience of being within walking distance to Rock Canyon High School. Outdoor Adventure awaits as you're located just 5 minutes from the extensive Wildcat Mountain trail system, offering incredible views, super fun mountain biking and hiking, plus miles of interconnected neighborhood trails right outside your door. Full access to the community's award-winning state of the art Highlands Ranch recreation centers. Hurry and come see this one before it's gone! Buyer to verify all.

Location

State CO

County Douglas

Community The Hearth - Highlands Ranch

Area Metro Denver

Zoning PDU

Rooms

Family Room 1

Basement Partial, Unfinished, Built-In Radon

Interior

Interior Features Eat-in Kitchen, Walk-In Closet(s)

Heating Forced Air

Cooling Central Air, Ceiling Fan(s)

Fireplaces Type Family Room, One

Appliance Dishwasher, Refrigerator, Washer, Dryer, Microwave, Water Softener Owned

Exterior

Parking Features Attached

Garage Spaces 2.0

Fence Fenced

Community Features Clubhouse, Tennis Court(s), Hot Tub, Pool, Sauna, Playground, Fitness Center, Park, Trail(s)

Utilities Available Natural Gas Available

View Y/N No

Roof Type Composition

Porch Patio

Garage Yes

Building

Sewer Public Sewer

Water Public

Level or Stories Two

Structure Type Frame,Concrete

New Construction false

Schools

Elementary Schools Redstone

Middle Schools Rocky Heights

High Schools Douglas County Re-1

School District Douglas County Re-1

Others

HOA Fee Include Trash,Snow Removal

Acceptable Financing Cash, Conventional, FHA, VA

Listing Terms Cash, Conventional, FHA, VA

Special Listing Condition Private Owner

Virtual Tour https://my.matterport.com/show/?m=U5VTppoBsJ2

Information and Real Estate Services (IRES)
Listed by Todd Binns

Nearby Locations

GET MORE INFORMATION

Melina Ramirez Fox
Melina Ramirez Fox

License ID: FA. 100110056

+1(970) 779-1641

Name
Phone*
Message

Go tour this home

10673 Cedarcrest