




2 Beds
1 Bath
1,322 SqFt
2 Beds
1 Bath
1,322 SqFt
Key Details
Property Type Single Family Home
Sub Type Single Family Residence
Listing Status Coming Soon
Purchase Type For Sale
Square Footage 1,322 sqft
Subdivision Berkeley
MLS Listing ID IRE9711995
Bedrooms 2
Full Baths 1
HOA Y/N No
Year Built 1924
Annual Tax Amount $3,326
Tax Year 2025
Lot Size 6,098 Sqft
Acres 0.14
Property Sub-Type Single Family Residence
Source ires
Property Description
The spacious primary bedroom offers the convenience of two separate closets, while the stylish full bathroom adds a fresh, modern touch. The second bedroom is large enough to be used as a full time bedroom, or an office with a murphy bed when guests come over. A bonus-room addition creates the perfect flex space for a home office, rec room, gym, playroom, or man-cave. Downstairs, the lower level provides excellent storage and surprisingly good ceiling height. Washer and dryer are included.
Outside, enjoy a patio shaded by mature old-growth trees, established landscaping with a sprinkler system, and a vegetable garden with the potential to connect a drip system to existing water. A detached one-car garage is complemented by a driveway with room for three additional vehicles including an RV/camper.
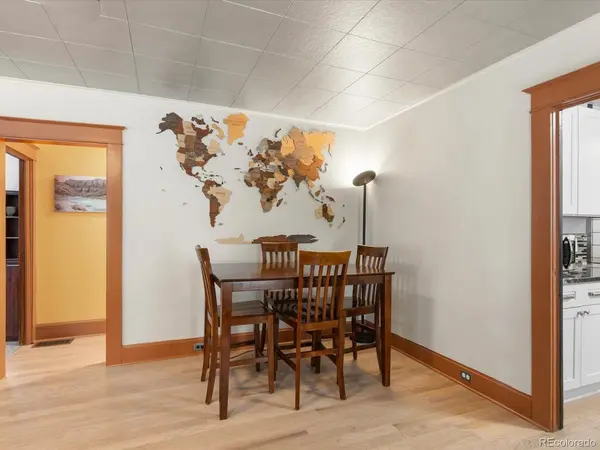
Major improvements include a new kitchen, 3/4-inch real hardwood floors, landscaping and sprinkler system, furnace/AC, and water heater in 2022; new windows in 2024; and fresh exterior paint in 2025. The roof was replaced in 2018, offering peace of mind for years to come.
Looking for future possibilities? Denver's U-SU-C1 zoning allows for an accessory dwelling unit, creating exciting potential to expand. Best of all, you're within walking distance of two beautiful parks and the incredible restaurants, cafes, bars, boutiques, and energy of Tennyson Street-one of Denver's most loved destinations. On a quiet street with very little traffic (and ample parking), the neighborhood walkability is off the charts, making this your perfect Denver home!
Location
State CO
County Denver
Community Berkeley
Area Metro Denver
Zoning U-SU-C1
Rooms
Basement Unfinished
Interior
Heating Forced Air
Cooling Central Air, Ceiling Fan(s)
Appliance Dishwasher, Refrigerator, Washer, Dryer, Microwave, Fire Alarm
Exterior
Parking Features Detached
Garage Spaces 1.0
Utilities Available Natural Gas Available, Electricity Available, Cable Available
View Y/N No
Roof Type Fiberglass
Porch Patio
Garage Yes
Building
Lot Description Level
Sewer Public Sewer
Water Public
Level or Stories One
Structure Type Frame
New Construction false
Schools
Elementary Schools Centennial
Middle Schools Skinner
High Schools Denver District 1
School District Denver District 1
Others
Acceptable Financing Cash, Conventional, FHA, VA
Listing Terms Cash, Conventional, FHA, VA
Special Listing Condition Private Owner
Virtual Tour https://www.zillow.com/view-imx/14c4ec65-a11d-48b1-a3ef-79f0eca63913?setAttribution=mls&wl=true&initialViewType=pano

Nearby Locations
GET MORE INFORMATION