

Coming Soon
Our website is under construction. Stay tuned for its launch and get ready for a fantastic experience!
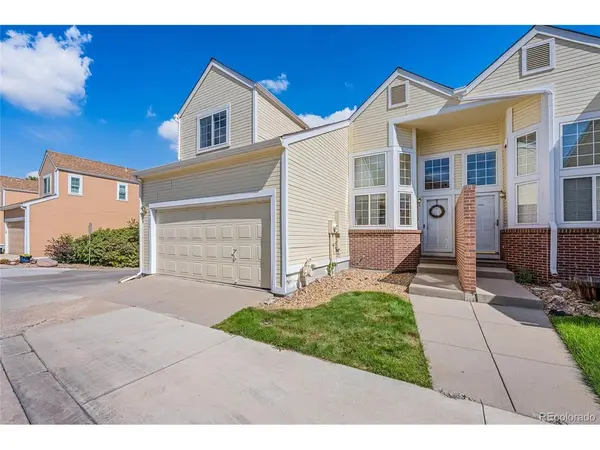
6462 Yank #A, Arvada, CO 80004
REQUEST A TOUR If you would like to see this home without being there in person, select the "Virtual Tour" option and your agent will contact you to discuss available opportunities.
In-PersonVirtual Tour
$ 495,000
Est. payment | /mo

2 Beds

3 Baths

2,221 SqFt


Save
$ 495,000
Est. payment | /mo
Save

2 Beds

3 Baths

2,221 SqFt

Open House

Sat Sep 26, 12:00pm - 3:00pm

Key Details

Property Type Townhouse

Sub Type Townhouse

Listing Status Coming Soon

Purchase Type For Sale

Square Footage 2,221 sqft

Subdivision Autumnwood

MLS Listing ID IRE4586505

Style Contemporary

Bedrooms 2

Full Baths 2

Half Baths 1

HOA Fees $398/mo

HOA Y/N Yes

Year Built 1998

Annual Tax Amount $2,925

Tax Year 2025

Lot Size 2,178 Sqft

Acres 0.05

Property Sub-Type Townhouse

Source ires

Property Description

Welcome to your new home in the peaceful Autumnwood community! This charming, move-in-ready townhome offers the perfect blend of modern updates, flexible living spaces, and everyday convenience, with 2 bedrooms, 2.5 bathrooms, 2-car garage and endless potential in the unfinished basement. Step inside to a bright, welcoming living room centered around a cozy gas fireplace and vaulted ceilings. The open layout flows into a versatile bonus space that can easily serve as a formal dining room, home office, or playroom. Recent updates include: newer paint, updated trim, lighting fixtures, door hardware, new outlets and switches, newer stair carpeting, and stunning African Tiger solid hardwood floors. With a soft brown and black tiger-stripe veining, these floors add a truly distinctive touch. The completely remodeled kitchen is designed to impress, featuring brand-new cabinetry, stainless steel appliances, a tile backsplash, quartz countertops, and a large pantry with a convenient appliance outlet. A cheerful breakfast nook provides the ideal spot for morning coffee or casual meals. Upstairs, both bedrooms feature vaulted ceilings. The spacious primary suite offers dual walk-in closets, a completely remodeled bathroom with gorgeous vanity with dual sinks, travertine tile, and plenty of room to unwind. The unfinished basement includes laundry and offers exciting potential for a hobby space, home gym, workshop, or future living area. Roof replaced by HOA (2018), Furnace/AC (2016), Water Heater (2022), Sump Pump (2025). Outside, the fully fenced backyard features newer trex deck with stairs, zero-maintenance landscaping, creating an inviting setting for weekend barbecues, entertaining, or relaxing evenings outdoors. Ample storage and a prime location near shopping, restaurants, parks, and everyday amenities! Don't miss this move-in-ready gem!

Location

State CO

County Jefferson

Community Autumnwood

Area Metro Denver

Rooms

Basement Full, Unfinished, Slab, Sump Pump

Interior

Interior Features Eat-in Kitchen, Cathedral Ceiling(s), Open Floorplan, Pantry, Walk-In Closet(s)

Heating Forced Air, Humidity Control

Cooling Central Air, Ceiling Fan(s)

Fireplaces Type Gas Log, Living Room, One

Appliance Dishwasher, Refrigerator, Washer, Dryer, Microwave, Disposal, Fire Alarm

Exterior

Parking Features Attached

Garage Spaces 2.0

Fence Fenced

Community Features Park

Utilities Available Natural Gas Available, Electricity Available

View Y/N No

Roof Type Composition

Porch Deck

Garage Yes

Building

Lot Description Corner Lot, House/Lot Faces SW, Paved

Sewer Public Sewer, Other

Water Public, Other

Architectural Style Contemporary

Level or Stories Two

Structure Type Frame

New Construction false

Schools

Elementary Schools Stott

Middle Schools Oberon

High Schools Jefferson Dist R-1

School District Jefferson Dist R-1

Others

HOA Fee Include Trash,Snow Removal,Exterior Maintenance,Water,Insurance,Sewer

Acceptable Financing Cash, Conventional, FHA, VA

Listing Terms Cash, Conventional, FHA, VA

Special Listing Condition Private Owner

Information and Real Estate Services (IRES)
Listed by Karina Podlesny

Nearby Locations

GET MORE INFORMATION

Melina Ramirez Fox
Melina Ramirez Fox

License ID: FA. 100110056

+1(970) 779-1641

Name
Phone*
Message

Go tour this home

6462 Yank #A