

Coming Soon
Our website is under construction. Stay tuned for its launch and get ready for a fantastic experience!
802 Main, Stratton, CO 80836
REQUEST A TOUR If you would like to see this home without being there in person, select the "Virtual Tour" option and your agent will contact you to discuss available opportunities.
In-PersonVirtual Tour
$ 243,000
Est. payment | /mo

3 Beds

2 Baths

1,616 SqFt


$ 243,000
Est. payment | /mo

3 Beds

2 Baths

1,616 SqFt

Key Details

Property Type Single Family Home

Sub Type Single Family Residence

Listing Status Active

Purchase Type For Sale

Square Footage 1,616 sqft

Subdivision Stratton Unplatted

MLS Listing ID IRE1069247

Bedrooms 3

Full Baths 1

Half Baths 1

HOA Y/N No

Year Built 1960

Annual Tax Amount $1,031

Tax Year 2025

Lot Size 0.470 Acres

Acres 0.47

Property Sub-Type Single Family Residence

Source ires

Property Description

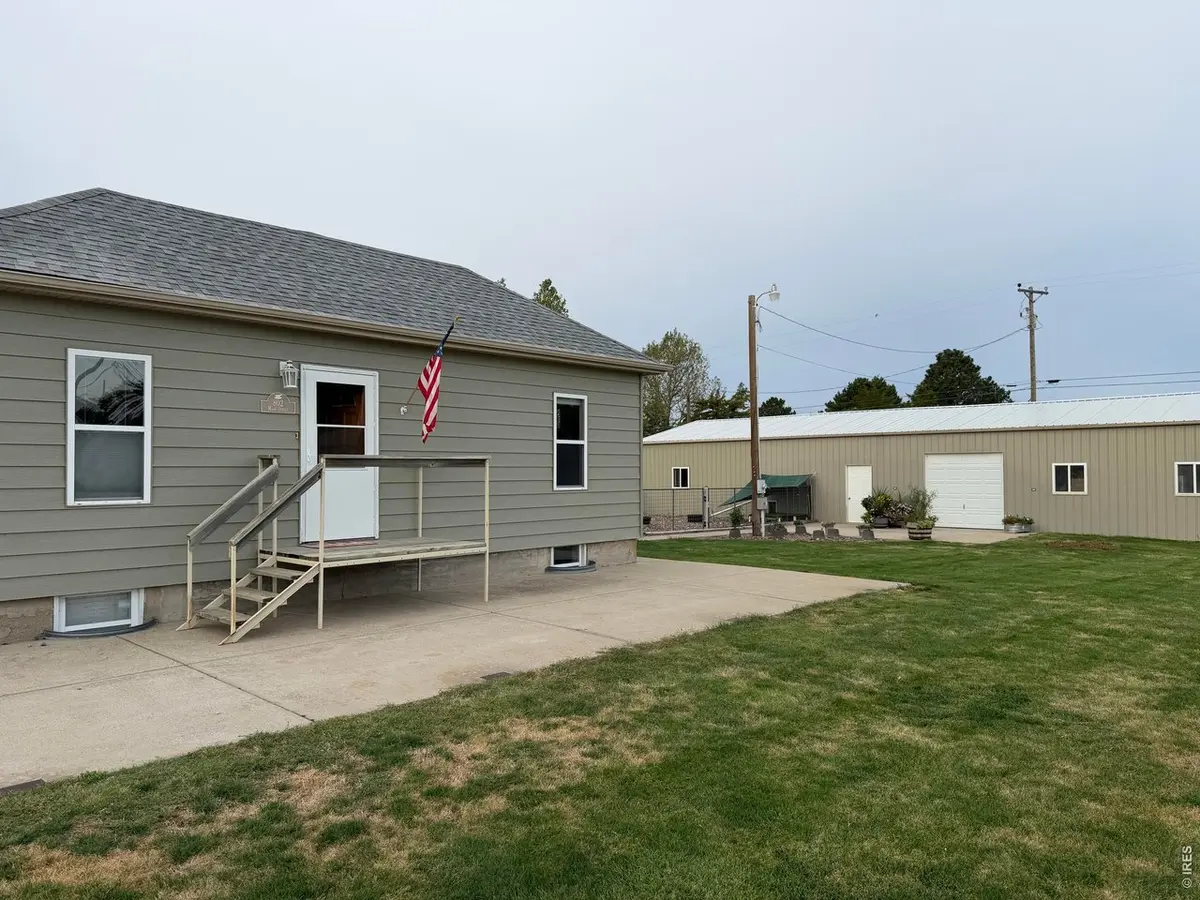
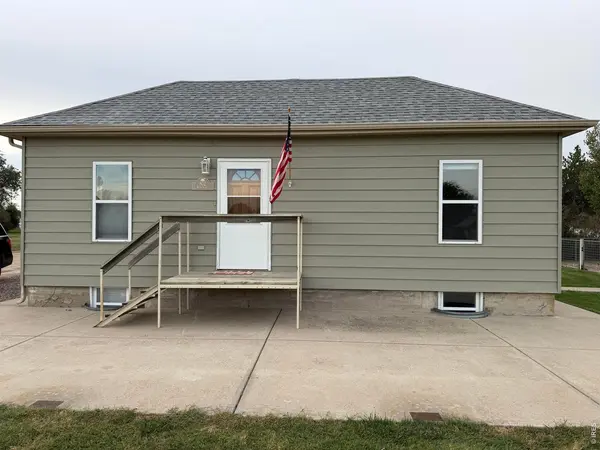
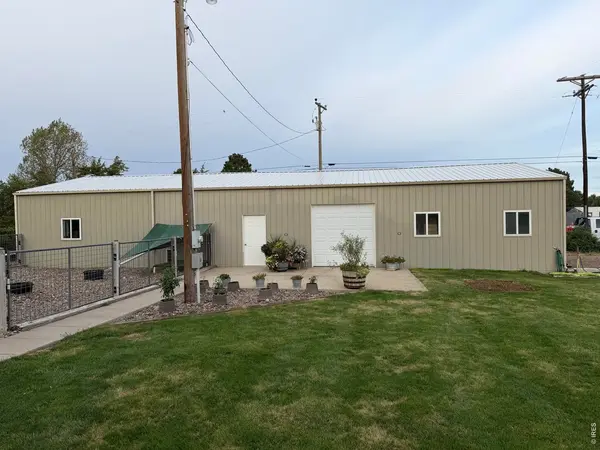
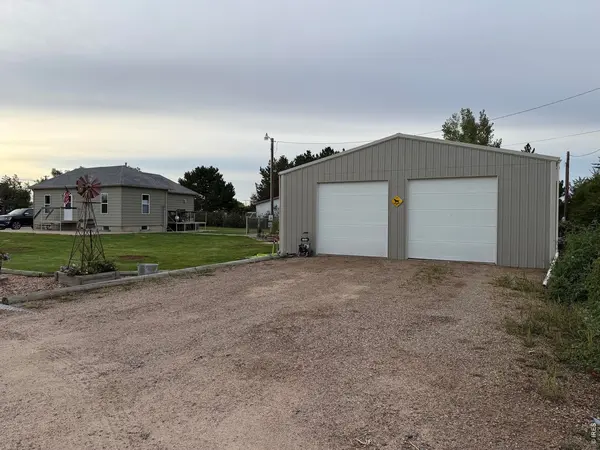
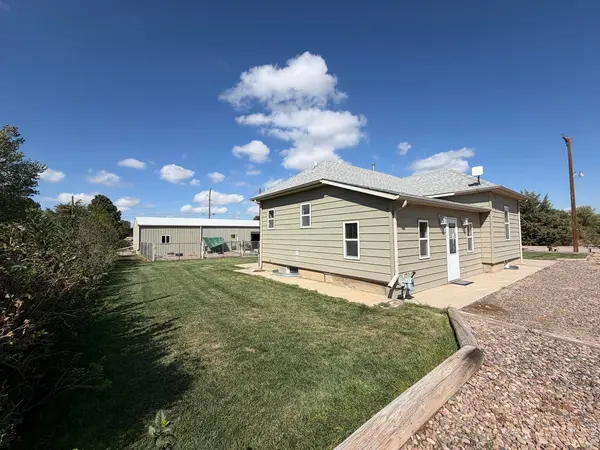
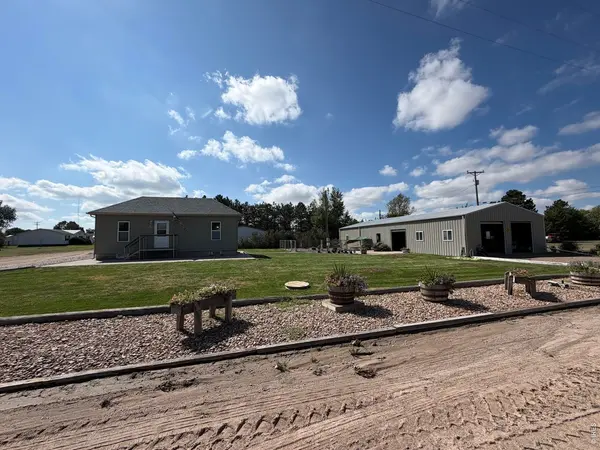
This well-maintained home and impressive shop offer a rare combination of comfort, space, craftsmanship, and an unbeatable location overlooking the 5th green of Stratton Golf Course with convenient access to the course. Step inside and you'll immediately appreciate the spacious, open feel created by opening up the attic space to showcase high ceilings and an inviting open-concept layout. The gorgeous kitchen is truly a centerpiece, featuring granite countertops, beautiful oak cabinetry, and heated tile flooring-perfect for both everyday living and entertaining. The main bathroom offers plenty of room and convenience, with a large jetted tub and a spacious dedicated area for the washer and dryer. An enclosed back porch provides additional living space and connects to the lower level, where you'll find two non-conforming bedrooms and a half bath, offering flexibility for guests, hobbies, an office, or additional living space. Step outside onto the comfortable back deck and take in the view of the award-winning, meticulously maintained yard. It's a beautiful setting for morning coffee, entertaining, or simply enjoying the peaceful surroundings. And then there's the SHOP-a dream come true for anyone needing serious workspace, storage, or room for their hobbies and projects. Featuring 9-foot pull-through garage doors, a temperature-controlled storage room that is sure to impress, and a spacious workshop designed with functionality in mind, this is a shop you'll have to see to appreciate. With its unique character, thoughtfully designed living spaces, exceptional shop, beautiful grounds, and golf course location, this property offers something truly special. Come see all that this home has to offer!

Location

State CO

County Kit Carson

Community Stratton Unplatted

Area Out Of Area

Zoning Res

Rooms

Basement Full, Partially Finished

Interior

Interior Features High Ceilings

Heating Forced Air

Cooling Central Air, Ceiling Fan(s)

Appliance Electric Range, Dishwasher, Refrigerator, Microwave

Exterior

Exterior Feature >8' Garage Door, Oversized Garage, Drive Through Garage

Parking Features RV Access/Parking, Detached

Garage Spaces 4.0

Fence Dog Run/Kennel

Utilities Available Natural Gas Available, Electricity Available

View Y/N No

Roof Type Composition

Improvements No

Porch Deck, Enclosed

Garage Yes

Building

Lot Description Corner Lot, Golf Course Neighborhood

Sewer Public Sewer

Water Public

Level or Stories One

Structure Type Frame,Metal Siding

New Construction false

Schools

Elementary Schools Stratton

Middle Schools Stratton

High Schools Stratton R-4

School District Stratton R-4

Others

Acceptable Financing Cash, Conventional, FHA, VA

Listing Terms Cash, Conventional, FHA, VA

Special Listing Condition Private Owner

Virtual Tour https://www.asteroom.com/pviewer?hideleadgen=0&token=1xjfCE3oTUeCoMeW_yYqBA&autorotation=1&defaultviewdollhouse=1&showdollhousehotspot=1&viewfloorplan=1

Information and Real Estate Services (IRES)
Listed by Robbie King

Nearby Locations

GET MORE INFORMATION

Melina Ramirez Fox
Melina Ramirez Fox

License ID: FA. 100110056

+1(970) 779-1641

Name
Phone*
Message

Go tour this home

802 Main