
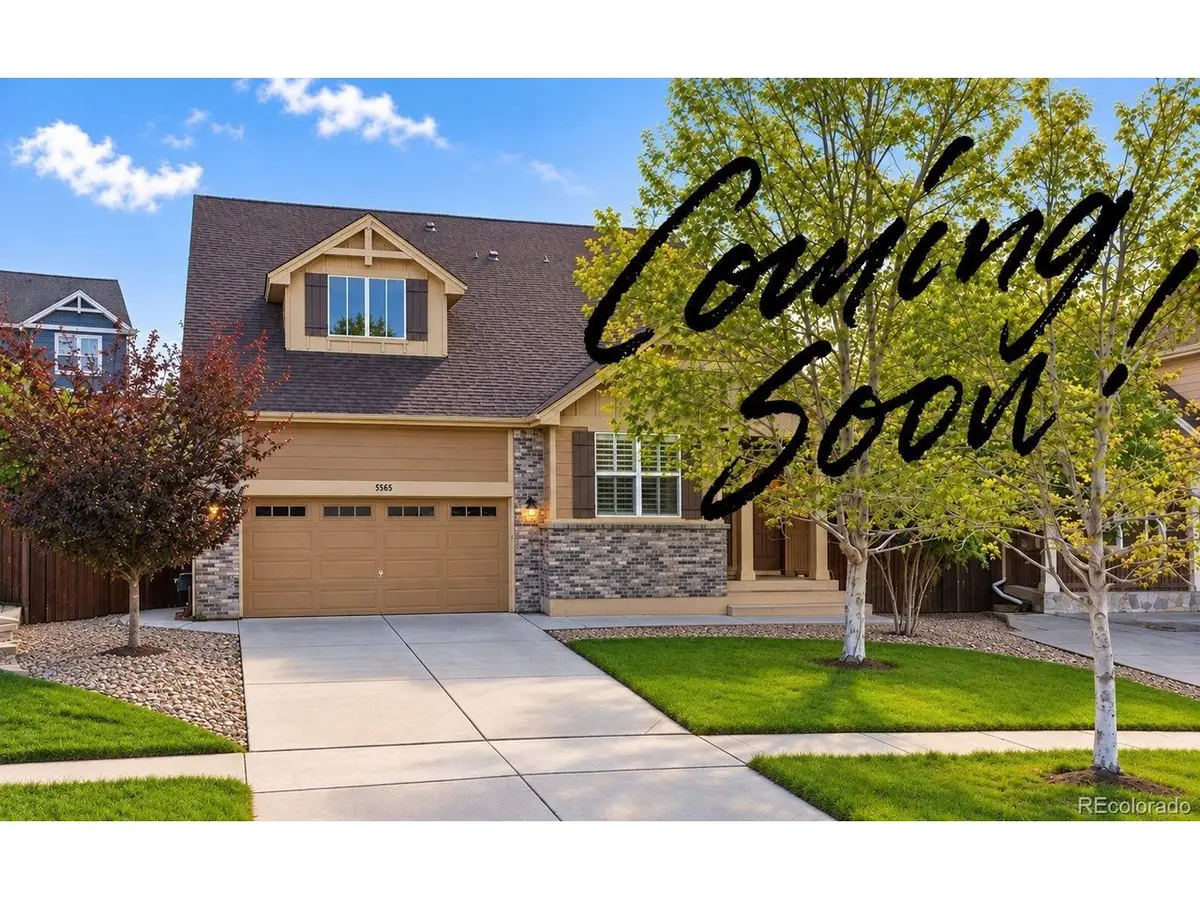

4 Beds
3 Baths
3,690 SqFt
4 Beds
3 Baths
3,690 SqFt
Key Details
Property Type Single Family Home
Sub Type Single Family Residence
Listing Status Coming Soon
Purchase Type For Sale
Square Footage 3,690 sqft
Subdivision Sorrel Ranch
MLS Listing ID IRE4505513
Bedrooms 4
Full Baths 1
Three Quarter Bath 2
HOA Fees $118/mo
HOA Y/N Yes
Year Built 2007
Annual Tax Amount $5,324
Tax Year 2025
Lot Size 6,969 Sqft
Acres 0.16
Property Sub-Type Single Family Residence
Source ires
Property Description
Inside, high-end 6" LVP flooring extends through the main level, staircase and finished basement, complemented by updated railings & spindles, fresh paint, beautiful lighting and custom details throughout. The main living spaces are bright, open and inviting, with a gas fireplace and plenty of room to gather. The oversized, expanded kitchen is a standout, with updated cabinetry, countertops and lighting, newer appliances including an induction range, and generous workspace and storage. The spacious laundry room offers even more storage and includes the washer and dryer.
The main-floor primary suite features a beautifully remodeled bath with a large custom-tiled shower. The front bedroom, currently used as an office, is filled with natural light and features gorgeous custom woodwork.
The professionally finished basement feels like a true extension of the home, with a large entertainment area set up for a projector and surround sound. Extensive built-ins provide space for crafts, games, homework or an office, while a spacious bedroom with en-suite bath makes an ideal second primary-style suite, guest retreat or multigenerational space.
Newer French doors open to a huge covered patio spanning the rear of the home, surrounded by mature landscaping and a fully fenced, private backyard, perfect for morning coffee, summer dinners and entertaining.
Additional features include a newer Class 4 impact-resistant roof and attic fan for additional cooling. Enjoy miles of nearby trails, Aurora Reservoir, Southlands and Southeast Recreation Center. A 1-year home warranty is included, and the Seller is open to closing-cost assistance with an acceptable offer. Come take a look, this home is even better in person!
Location
State CO
County Arapahoe
Community Sorrel Ranch
Area Metro Denver
Rooms
Basement Full, Partially Finished, Sump Pump
Interior
Interior Features Eat-in Kitchen, Open Floorplan, Pantry, Walk-In Closet(s)
Heating Forced Air
Cooling Central Air, Ceiling Fan(s), Attic Fan
Fireplaces Type Living Room, One
Appliance Dishwasher, Refrigerator, Washer, Dryer, Microwave, Disposal, Fire Alarm
Exterior
Exterior Feature Sprinkler System
Parking Features Attached
Garage Spaces 2.0
Fence Fenced
Community Features Pool, Trail(s)
View Y/N No
Roof Type Composition,Fiberglass
Porch Patio
Garage Yes
Building
Lot Description House Faces East
Sewer Public Sewer
Water Public
Level or Stories One
Structure Type Frame,Brick,Wood Siding,Concrete
New Construction false
Schools
Elementary Schools Buffalo Trail
Middle Schools Fox Ridge
High Schools Cherry Creek 5
School District Cherry Creek 5
Others
HOA Fee Include Trash
Acceptable Financing Cash, Conventional, FHA, VA
Listing Terms Cash, Conventional, FHA, VA
Special Listing Condition Private Owner

Nearby Locations
GET MORE INFORMATION