

Coming Soon
Our website is under construction. Stay tuned for its launch and get ready for a fantastic experience!
12716 Espera, Parker, CO 80134
REQUEST A TOUR If you would like to see this home without being there in person, select the "Virtual Tour" option and your agent will contact you to discuss available opportunities.
In-PersonVirtual Tour
$ 724,900
Est. payment | /mo

5 Beds

4 Baths

3,308 SqFt


$ 724,900
Est. payment | /mo

5 Beds

4 Baths

3,308 SqFt

Open House

Sat Sep 26, 11:00am - 1:00pm

Key Details

Property Type Single Family Home

Sub Type Single Family Residence

Listing Status Coming Soon

Purchase Type For Sale

Square Footage 3,308 sqft

Subdivision Anthology

MLS Listing ID IRE9171877

Bedrooms 5

Full Baths 3

Half Baths 1

HOA Fees $115/mo

HOA Y/N Yes

Year Built 2005

Annual Tax Amount $4,030

Tax Year 2025

Lot Size 6,098 Sqft

Acres 0.14

Property Sub-Type Single Family Residence

Source ires

Property Description

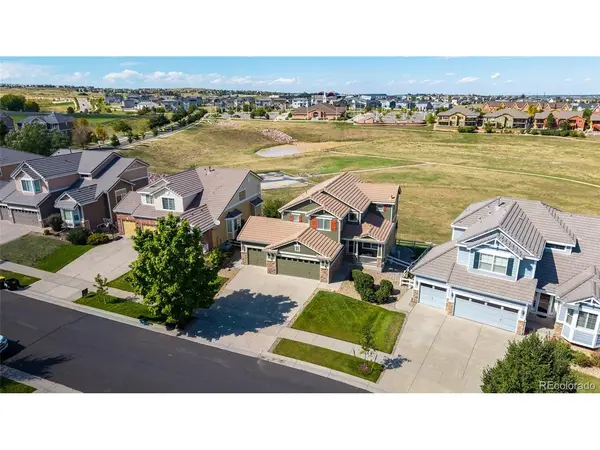
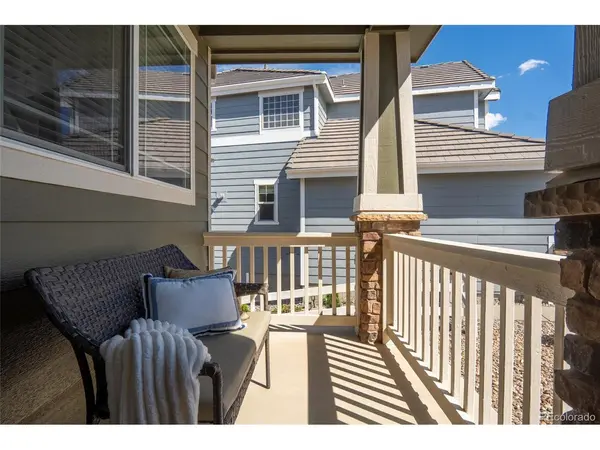
Complete remodel, South facing, lower property taxes! Step inside this impeccably maintained 5-bedroom, 4-bathroom home in Parker's desirable Anthology neighborhood. Gleaming hardwood floors guide you from the cozy front porch past a formal dining room into the remodeled kitchen with sparkling white cabinets, granite counters, tile backsplash, and stainless steel appliances. A half-bath, super cute pet area, a dedicated study - perfect for a home office or flex space - with a whole wall of custom built-ins, and a family room with a beautiful fireplace. Step out to the updated low-maintenance deck-shaded by a remote-controlled SunSetter awning-to sweeping open-space views and a fully fenced backyard. Upstairs boasts a new wooden handrail with wrought-iron banisters, a newly painted guest bath, 3 spacious bedrooms, and a primary suite with a 5-piece bath and dual walk-in closets. The lower level features a professionally finished walk-out with bar, recreation space, home gym, 5th bedroom, and another full bath. This home also has a rare 3-car garage and faces South allowing for less shoveling in the Colorado winters. Added Bonus: No Metro District tax means lower property taxes! Concrete tile roof means lower homeowners insurance! New Furnace (2025), New Exterior Paint (2025), Newer Deck. Set in a resort-style community with a generously sized pool, clubhouse to use for all your family gatherings, several parks, and trails. All near the Cherry Creek Trail, Reuter-Hess Reservoir, DTC, and downtown Parker. You're also right by the neighborhood elementary school - Legacy Point Elementary (one of just 17 global Leader in Me Legacy Schools and only 3 in all of Colorado). Prime location! Elevated Colorado living!

Location

State CO

County Douglas

Community Anthology

Area Metro Denver

Rooms

Family Room 1

Basement Full, Partially Finished, Slab, Walk-Out Access, Sump Pump

Interior

Interior Features Eat-in Kitchen, Open Floorplan, Walk-In Closet(s), Kitchen Island

Heating Forced Air

Cooling Central Air, Ceiling Fan(s), Attic Fan

Fireplaces Type Family Room, One

Appliance Dishwasher, Refrigerator, Washer, Dryer, Microwave, Disposal

Exterior

Exterior Feature Sprinkler System

Parking Features Attached

Garage Spaces 3.0

Fence Fenced

Community Features Clubhouse, Pool, Playground, Park, Trail(s)

Utilities Available Natural Gas Available

View Y/N No

Roof Type Tile

Porch Patio, Deck

Garage Yes

Building

Lot Description Abuts Public Open Space, Abuts Private Open Space, House Faces South, Paved

Sewer Public Sewer

Water Public

Level or Stories Two

Structure Type Frame,Wood Siding

New Construction false

Schools

Elementary Schools Legacy Point

Middle Schools Sagewood

High Schools Douglas County Re-1

School District Douglas County Re-1

Others

HOA Fee Include Trash

Acceptable Financing Cash, Conventional, FHA, VA

Listing Terms Cash, Conventional, FHA, VA

Special Listing Condition Private Owner

Virtual Tour https://view.spiro.media/order/a8674c96-f6b1-4db5-3038-08df0f50e450?version=49_176&branding=true

Information and Real Estate Services (IRES)
Listed by Karla Painter

Nearby Locations

GET MORE INFORMATION

Melina Ramirez Fox
Melina Ramirez Fox

License ID: FA. 100110056

+1(970) 779-1641

Name
Phone*
Message

Go tour this home

12716 Espera