




2 Beds
2 Baths
1,200 SqFt
2 Beds
2 Baths
1,200 SqFt
Key Details
Property Type Condo
Sub Type Condominium
Listing Status Active
Purchase Type For Sale
Square Footage 1,200 sqft
Subdivision Windsor Gardens
MLS Listing ID IRE8539904
Bedrooms 2
Full Baths 1
Three Quarter Bath 1
HOA Fees $750/mo
HOA Y/N Yes
Year Built 1972
Annual Tax Amount $1,578
Tax Year 2025
Property Sub-Type Condominium
Source ires
Property Description
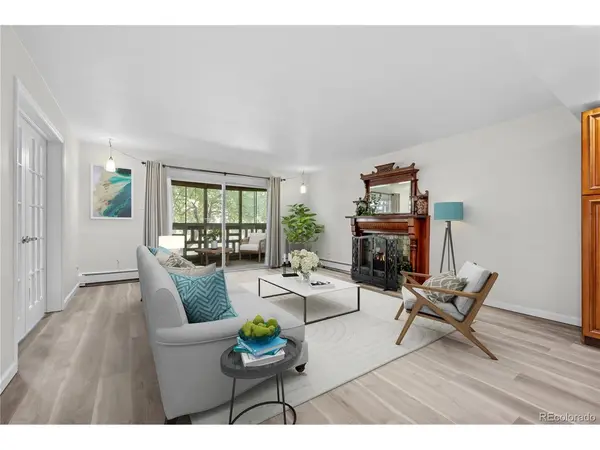
This special unit has a open floor plan, perfect for entertaining and comfortable living. This listing has been virtually staged. A cozy dining nook is just off the kitchen. The updated kitchen features gorgeous wood-finished cabinetry, upgraded granite countertops with lots of variation and movement, and newer stainless-steel appliances. New luxury vinyl flooring adds a fresh, modern feel throughout, while the newer A/C units provide added comfort. Newer vinyl windows and sliding door. A stunning vintage fireplace mantel creates a distinctive focal point and adds character and charm.Enjoy peaceful outdoor living from the enclosed lanai-a versatile space perfect for relaxing, enjoying your morning coffee, or taking in the surroundings year-round.The HOA provides exceptional value, covering taxes, water, sewer, trash, grounds and building maintenance, security, snow maintenance, and more. Simply put, this is low-maintenance living at its finest.Windsor Garden's amenities are truly impressive. Residents can enjoy indoor and outdoor swimming pools, a hot tub, fitness facilities, classrooms, gardens, a golf course, social spaces, and much more-all designed to support an active and engaging lifestyle.
Location
State CO
County Denver
Community Windsor Gardens
Area Metro Denver
Zoning O-1
Direction From Alameda Parkway enter community at light onto Clinton, turn right on kfjakjfakj across from the clubhouse/restaurant, building 9355 parking lot will be on your right hand side.
Interior
Interior Features Open Floorplan, Pantry, Walk-In Closet(s)
Heating Hot Water, Baseboard
Cooling Wall/Window Unit(s), Ceiling Fan(s)
Appliance Dishwasher, Refrigerator, Microwave, Disposal
Exterior
Exterior Feature Balcony
Parking Features Detached
Garage Spaces 1.0
Pool Private
Community Features Clubhouse, Hot Tub, Pool, Sauna, Fitness Center, Extra Storage, Community Laundry, Security Building, Elevator, Trail(s)
View Y/N No
Roof Type Other
Porch Patio
Garage Yes
Building
Lot Description Golf Course Neighborhood
Sewer Public Sewer
Water Public
Level or Stories One
Structure Type Block,Concrete
New Construction false
Schools
Elementary Schools Place Bridge Academy
Middle Schools Place Bridge Academy
High Schools Denver District 1
School District Denver District 1
Others
HOA Fee Include Trash,Snow Removal,Security,Management,Exterior Maintenance,Water,Heat,Insurance,Sewer
Acceptable Financing Cash, Conventional, VA
Listing Terms Cash, Conventional, VA
Special Listing Condition Private Owner, Senior Community

Nearby Locations
GET MORE INFORMATION