



4 Beds
3 Baths
2,400 SqFt
4 Beds
3 Baths
2,400 SqFt
Open House
Sat Sep 26, 11:00am - 1:00pm
Key Details
Property Type Single Family Home
Sub Type Single Family Residence
Listing Status Active
Purchase Type For Sale
Square Footage 2,400 sqft
Subdivision Hilltop South
MLS Listing ID IRE4321979
Bedrooms 4
Full Baths 2
Three Quarter Bath 1
HOA Y/N No
Year Built 1969
Annual Tax Amount $2,955
Tax Year 2025
Lot Size 7,405 Sqft
Acres 0.17
Property Sub-Type Single Family Residence
Source ires
Property Description
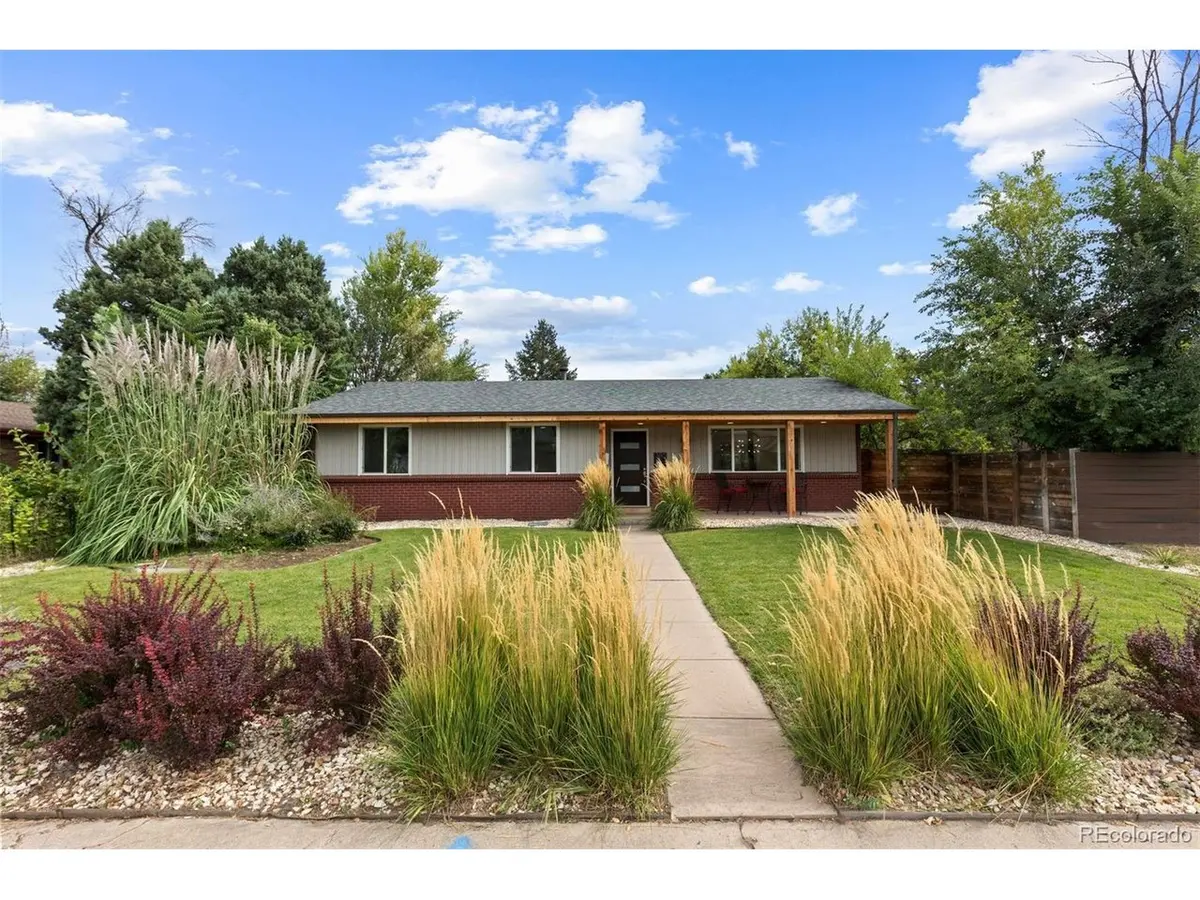
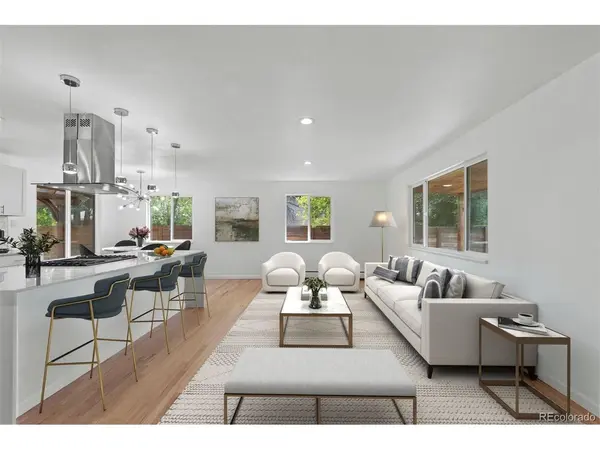
The light-filled main level features gleaming hardwood floors, an open living and dining area, and a stunning kitchen with thoughtful updates throughout. The primary suite includes a renovated bath, while two additional bedrooms and a full bath complete the main level.
The finished lower level expands the living space with a generous family room, entertainment bar with beverage fridge, large bedroom with en-suite bath, rec room, and additional flex space-perfect for a home gym, hobby room, or storage. A conveniently located stackable washer and dryer add to the functionality.
Step outside to a private, tree-lined backyard framed by mature landscaping and lush perennials. A grassy area, tranquil water feature, gazebo, and patio create a beautiful setting for relaxing, entertaining, and enjoying Colorado's outdoor lifestyle.
A detached, finished two-car garage plus additional parking for four vehicles provides exceptional convenience.
Ideally located near parks, schools, shopping, dining, Cherry Creek, and downtown Denver.
Renovated, refined, and move-in ready-this Hilltop South gem is ready to welcome you home.
Location
State CO
County Denver
Community Hilltop South
Area Metro Denver
Zoning E-SU-DX
Direction USE GPS
Rooms
Family Room 1
Basement Full, Partially Finished
Interior
Interior Features Eat-in Kitchen, Open Floorplan, Kitchen Island
Heating Hot Water, Baseboard
Cooling Evaporative Cooling, Ceiling Fan(s)
Appliance Self Cleaning Oven, Dishwasher, Refrigerator, Bar Fridge, Washer, Dryer, Microwave, Disposal, Fire Alarm
Exterior
Exterior Feature Oversized Garage
Parking Features Detached
Garage Spaces 2.0
Fence Fenced
Community Features Fitness Center
Utilities Available Natural Gas Available, Electricity Available, Cable Available
View Y/N No
Roof Type Composition
Porch Patio
Garage Yes
Building
Lot Description Level, House Faces West, Paved, Gutters
Sewer Public Sewer
Water Public
Level or Stories One
Structure Type Frame,Brick
New Construction false
Schools
Elementary Schools Carson
Middle Schools Hill
High Schools Denver District 1
School District Denver District 1
Others
Acceptable Financing Cash, Conventional, FHA, VA
Listing Terms Cash, Conventional, FHA, VA
Special Listing Condition Private Owner
Virtual Tour https://u.listvt.com/mls/265344956

Nearby Locations
GET MORE INFORMATION