

Coming Soon
Our website is under construction. Stay tuned for its launch and get ready for a fantastic experience!
8397 Windhaven, Parker, CO 80134
REQUEST A TOUR If you would like to see this home without being there in person, select the "Virtual Tour" option and your agent will contact you to discuss available opportunities.
In-PersonVirtual Tour
$ 1,550,000
Est. payment | /mo

4 Beds

6 Baths

5,845 SqFt


$ 1,550,000
Est. payment | /mo

4 Beds

6 Baths

5,845 SqFt

Open House

Sat Sep 26, 12:00pm - 3:00pm

Key Details

Property Type Single Family Home

Sub Type Single Family Residence

Listing Status Coming Soon

Purchase Type For Sale

Square Footage 5,845 sqft

Subdivision Timbers At The Pinery

MLS Listing ID IRE8156115

Style Chalet

Bedrooms 4

Full Baths 2

Half Baths 3

Three Quarter Bath 1

HOA Fees $400/ann

HOA Y/N Yes

Year Built 2001

Annual Tax Amount $9,158

Tax Year 2025

Lot Size 0.490 Acres

Acres 0.49

Property Sub-Type Single Family Residence

Source ires

Property Description

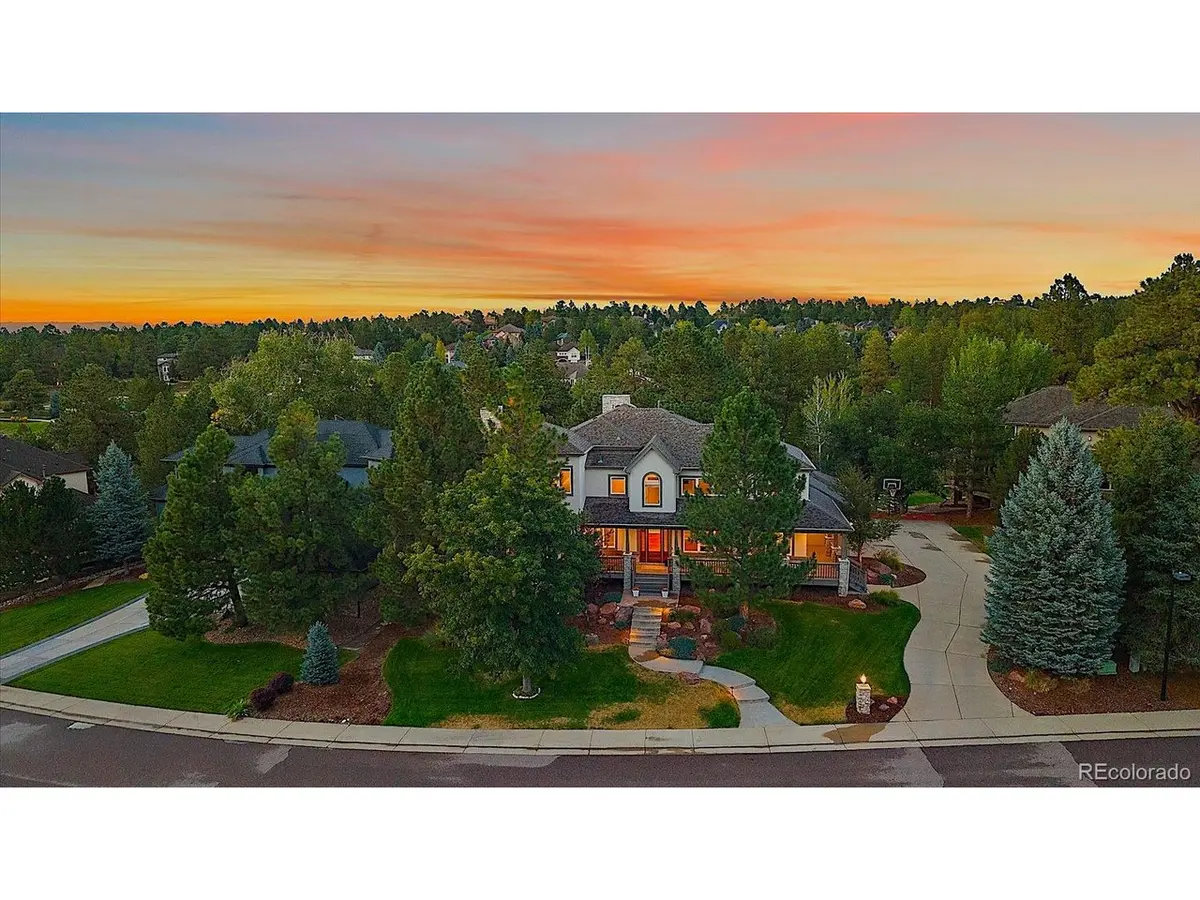
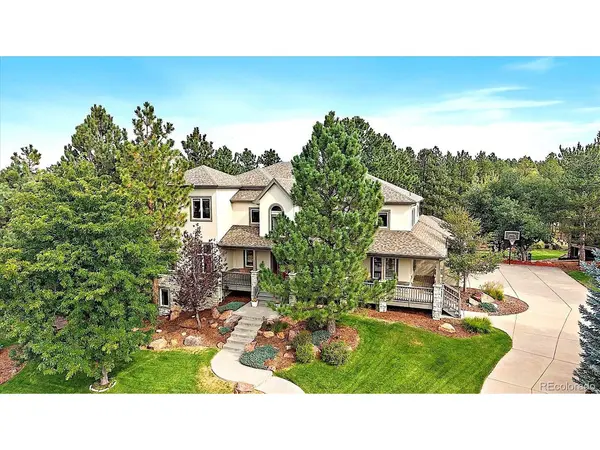
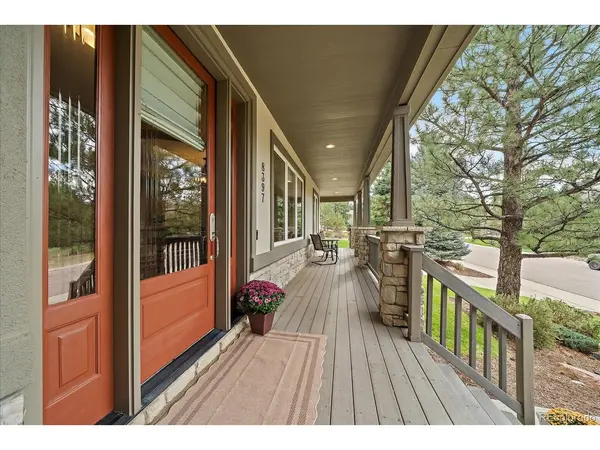
Welcome to a truly exceptional custom home in the prestigious Timbers at The Pinery,where timeless architecture,expansive outdoor living and an incredible setting come together beautifully.Set on a massive .50-acre homesite,this stunning two-story immediately welcomes you with a charming wraparound porch,stacked-stone and stucco exterior,and gorgeous landscaping.Inside,warm hardwood floors flow throughout the main level into a beautifully appointed custom kitchen featuring granite countertops,rich cabinetry,stainless appliances,walk-in pantry and breakfast bar.The inviting great room is anchored by an impressive stacked-stone gas fireplace,while the formal dining room is perfect for entertaining.One of the home's most remarkable spaces is the oversized private office,complete with coffered ceilings and its own fireplace-a spectacular work-from-home retreat with two powder bathrooms completing the main level.Upstairs, escape to the spacious primary suite featuring a luxurious 5-piece bath,California-style walk-in closet and private balcony overlooking the picturesque backyard.Three additional bedrooms and two full baths provide plenty of room for family and guests.The finished walkout basement is designed for fun,with a huge recreation room,wet bar with granite counters,refrigerator and sink,half bath,abundant storage and a versatile flex room ideal for a theater,gym,playroom or 5th bedroom.Outside is where this property truly shines.Enjoy a huge Trex deck,multiple patios,hot tub, ire pit and an expansive level lawn backing to a neighborhood walking path,open space and park-creating an extraordinary setting for entertaining or simply relaxing outdoors.An oversized 3-car garage completes the package.Minutes from schools,shopping,golf,parks,trails,pool and neighborhood lake, with convenient access to the DTC and Downtown Denver.An exceptional opportunity to own a custom Timbers home offering space,privacy,character and an incredible lifestyle at a compelling price.

Location

State CO

County Douglas

Community Timbers At The Pinery

Area Metro Denver

Zoning PDU

Direction From Parker Rd and South Pinery PKWY. E on South Pinery PKWY. S on Fox Sparrow around roundabout to Windhaven. E on Windhaven to property on the left.

Rooms

Family Room 1

Basement Full, Partially Finished, Slab, Daylight

Interior

Interior Features Eat-in Kitchen, Cathedral Ceiling(s), Open Floorplan, Pantry, Walk-In Closet(s), Wet Bar, Jack & Jill Bathroom

Heating Forced Air

Cooling Central Air, Ceiling Fan(s)

Fireplaces Type Two or More, Gas, Family Room, Basement

Appliance Double Oven, Dishwasher, Refrigerator, Microwave, Gas Bar-B-Q, Disposal

Exterior

Exterior Feature Sprinkler System, Balcony, Hot Tub, Oversized Garage

Parking Features Attached

Garage Spaces 3.0

Fence Partial

Community Features Playground, Fitness Center

Utilities Available Natural Gas Available, Electricity Available

View Y/N Yes

View Mountain(s), Hills, Plains View

Roof Type Composition

Porch Patio, Deck

Garage Yes

Building

Lot Description Deciduous Trees, Level, Abuts Public Open Space, House Faces South, Paved, Gutters

Sewer Public Sewer

Water Public

Architectural Style Chalet

Level or Stories Two

Structure Type Frame,Stucco,Moss Rock

New Construction false

Schools

Elementary Schools Mountain View

Middle Schools Sagewood

High Schools Douglas County Re-1

School District Douglas County Re-1

Others

HOA Fee Include Trash

Acceptable Financing Cash, Conventional, VA

Listing Terms Cash, Conventional, VA

Special Listing Condition Private Owner

Virtual Tour https://revlmedia.com/3430800

Information and Real Estate Services (IRES)
Listed by Douglas McLaughlin

Nearby Locations

GET MORE INFORMATION

Melina Ramirez Fox
Melina Ramirez Fox

License ID: FA. 100110056

+1(970) 779-1641

Name
Phone*
Message

Go tour this home

8397 Windhaven