


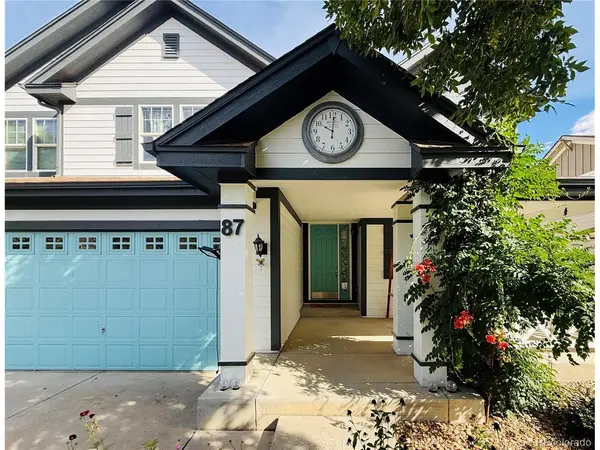



5 Beds
4 Baths
4,802 SqFt
5 Beds
4 Baths
4,802 SqFt
Key Details
Property Type Single Family Home
Sub Type Single Family Residence
Listing Status Active
Purchase Type For Sale
Square Footage 4,802 sqft
Subdivision Erie Commons Fg#2 Final Plat
MLS Listing ID IRE5805037
Bedrooms 5
Full Baths 3
Half Baths 1
HOA Fees $112/mo
HOA Y/N Yes
Year Built 2009
Annual Tax Amount $8,475
Tax Year 2025
Lot Size 8,712 Sqft
Acres 0.2
Property Sub-Type Single Family Residence
Source ires
Property Description
Rare find in Erie Commons! With open space behind the home, this gorgeous property offers 5 bedrooms all on the upper level, a 4-car garage, and a huge unfinished basement with high ceilings and plenty of potential for future finishing. Two bedrooms have en-suite bathrooms, including the spacious primary suite with a large walk-in closet.
The bright and open main level features hardwood floors, a living room, formal dining room, private office, and a family room filled with natural light and a cozy fireplace. The kitchen offers a large island, pantry, stainless steel appliances, and plenty of cabinet space. Step outside to the covered back patio overlooking the open space and well-maintained landscaping, or enjoy the covered front porch. The home also features two separate HVAC systems with individual thermostats, main-level laundry, a sump pump, and a 240V/50-amp outlet in the garage ready for Level 2 EV charging.
Located in a great Erie Commons, close to neighborhood parks, a community pool, and a splash pad, and just minutes from Downtown Erie with restaurants, breweries, coffee shops, farmers' markets, and community events. Easy access to County Line Road provides convenient connections to Boulder and the Denver metro area. Lots of space, a great setting, and so much to offer!
Location
State CO
County Weld
Community Erie Commons Fg#2 Final Plat
Area Greeley/Weld
Direction Please use GPS for directions
Rooms
Family Room 1
Basement Unfinished
Interior
Interior Features Cathedral Ceiling(s), Pantry, Walk-In Closet(s), Kitchen Island
Heating Forced Air
Cooling Central Air, Ceiling Fan(s)
Fireplaces Type Family Room, One
Appliance Dishwasher, Refrigerator, Dryer, Microwave, Disposal, Fire Alarm
Exterior
Exterior Feature Sprinkler System
Parking Features Attached
Garage Spaces 4.0
Fence Fenced
Community Features Pool, Playground, Park, Trail(s)
Utilities Available Electricity Available
View Y/N No
Roof Type Composition
Porch Patio
Garage Yes
Building
Lot Description Paved
Sewer Public Sewer
Water Public
Level or Stories Two
Structure Type Frame,Concrete
New Construction false
Schools
Elementary Schools Red Hawk
Middle Schools Erie
High Schools St Vrain Dist Re 1J
School District St Vrain Dist Re 1J
Others
HOA Fee Include Trash
Acceptable Financing Cash, Conventional, FHA, VA
Listing Terms Cash, Conventional, FHA, VA
Special Listing Condition Private Owner

Nearby Locations
GET MORE INFORMATION