




3 Beds
3 Baths
3,471 SqFt
3 Beds
3 Baths
3,471 SqFt
Open House
Sat Sep 26, 10:00am - 1:00pm
Sun Sep 27, 1:00pm - 3:00pm
Key Details
Property Type Single Family Home
Sub Type Single Family Residence
Listing Status Active
Purchase Type For Sale
Square Footage 3,471 sqft
Subdivision Adonea
MLS Listing ID IRE1956530
Style Contemporary
Bedrooms 3
Full Baths 1
Half Baths 1
Three Quarter Bath 1
HOA Fees $135/qua
HOA Y/N Yes
Year Built 2021
Annual Tax Amount $5,903
Tax Year 2025
Lot Size 5,662 Sqft
Acres 0.13
Property Sub-Type Single Family Residence
Source ires
Property Description
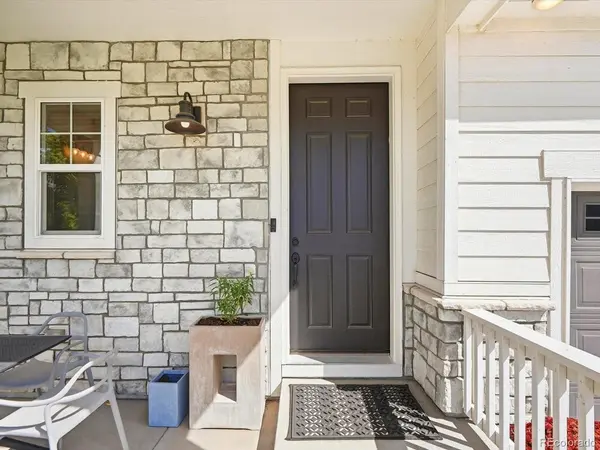
Thoughtful details & meticulous care of ownership set this home apart from the moment you arrive. A stone-accented covered front porch leads into a light-filled, two-story entry with soaring ceilings, and 9-foot ceilings continue through every level, including even into the basement. Wide-plank luxury flooring flows through the main level to the living room, where a sleek linear fireplace framed by a textured plaster surround anchors the space. Oversized windows frame peaceful views of the open space behind the home which is untouched by builders and developers so your privacy will remain intact.
The large kitchen features an extra long center island overlooking the dining nook perfectly made for both cooking and gathering. It has warm maple cabinetry with matte black hardware, a stacked-stone backsplash, a gas range and stainless steel appliances. Designer pendant lighting finishes the look.
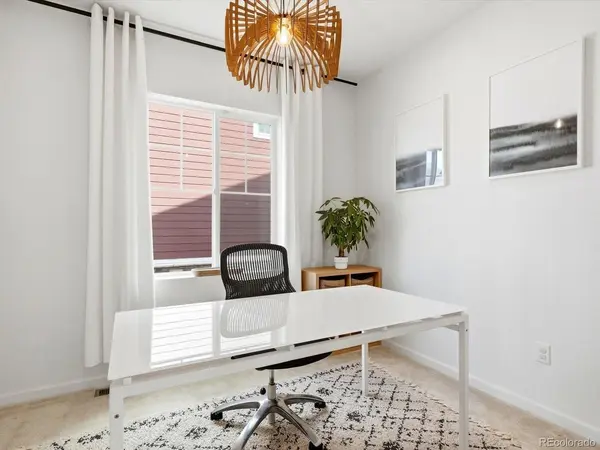
Upstairs, a dedicated office and a versatile loft give you room to work, relax or play, alongside three bedrooms and two bathrooms. The unfinished basement is stubbed for a future bathroom and offers plenty of room to grow. Out back, a covered patio overlooks preserved open space with gorgeous skies.
Leased solar panels keep energy costs low, at about $82 a month for the electric bill and solar payment combined! The home sits in a community with an exceptional pool and parks, and it is within 20 minutes of Denver International Airport, and 30 minutes to downtown Denver. Approximately 3,471 total square feet, including the unfinished basement.
Location
State CO
County Arapahoe
Community Adonea
Area Metro Denver
Rooms
Family Room 1
Basement Full, Unfinished, Built-In Radon, Radon Test Available, Sump Pump
Interior
Interior Features Cathedral Ceiling(s), Pantry, Walk-In Closet(s), Kitchen Island
Heating Forced Air
Cooling Central Air, Ceiling Fan(s)
Fireplaces Type Electric, Family Room, One
Appliance Dishwasher, Refrigerator, Washer, Dryer, Microwave, Disposal, Fire Alarm
Exterior
Exterior Feature Sprinkler System
Parking Features Attached
Garage Spaces 2.0
Fence Fenced
Community Features Clubhouse, Pool, Playground, Park, Trail(s)
Utilities Available Electricity Available
View Y/N Yes
View Plains View
Roof Type Composition
Porch Patio
Garage Yes
Building
Lot Description Abuts Public Open Space, Abuts Private Open Space, House Faces West, Paved
Sewer Public Sewer
Water Public
Architectural Style Contemporary
Level or Stories Two
Structure Type Frame,Stone,Wood Siding,Concrete
New Construction false
Schools
Elementary Schools Vista Peak
Middle Schools Vista Peak
High Schools Adams-Arapahoe 28J
School District Adams-Arapahoe 28J
Others
HOA Fee Include Snow Removal
Acceptable Financing Cash, Conventional, FHA, VA, 1031 Exchange
Listing Terms Cash, Conventional, FHA, VA, 1031 Exchange
Special Listing Condition Private Owner

Nearby Locations
GET MORE INFORMATION