

Coming Soon
Our website is under construction. Stay tuned for its launch and get ready for a fantastic experience!
1511 S Milwaukee, Denver, CO 80210
REQUEST A TOUR If you would like to see this home without being there in person, select the "Virtual Tour" option and your agent will contact you to discuss available opportunities.
In-PersonVirtual Tour
$ 2,450,000
Est. payment | /mo

6 Beds

6 Baths

5,198 SqFt


$ 2,450,000
Est. payment | /mo

6 Beds

6 Baths

5,198 SqFt

Key Details

Property Type Single Family Home

Sub Type Single Family Residence

Listing Status Active

Purchase Type For Sale

Square Footage 5,198 sqft

Subdivision Cory-Merrill

MLS Listing ID IRE4756899

Style Foursquare/Denver Square

Bedrooms 6

Full Baths 5

Half Baths 1

HOA Y/N No

Year Built 2014

Annual Tax Amount $11,265

Tax Year 2025

Lot Size 6,098 Sqft

Acres 0.14

Property Sub-Type Single Family Residence

Source ires

Property Description

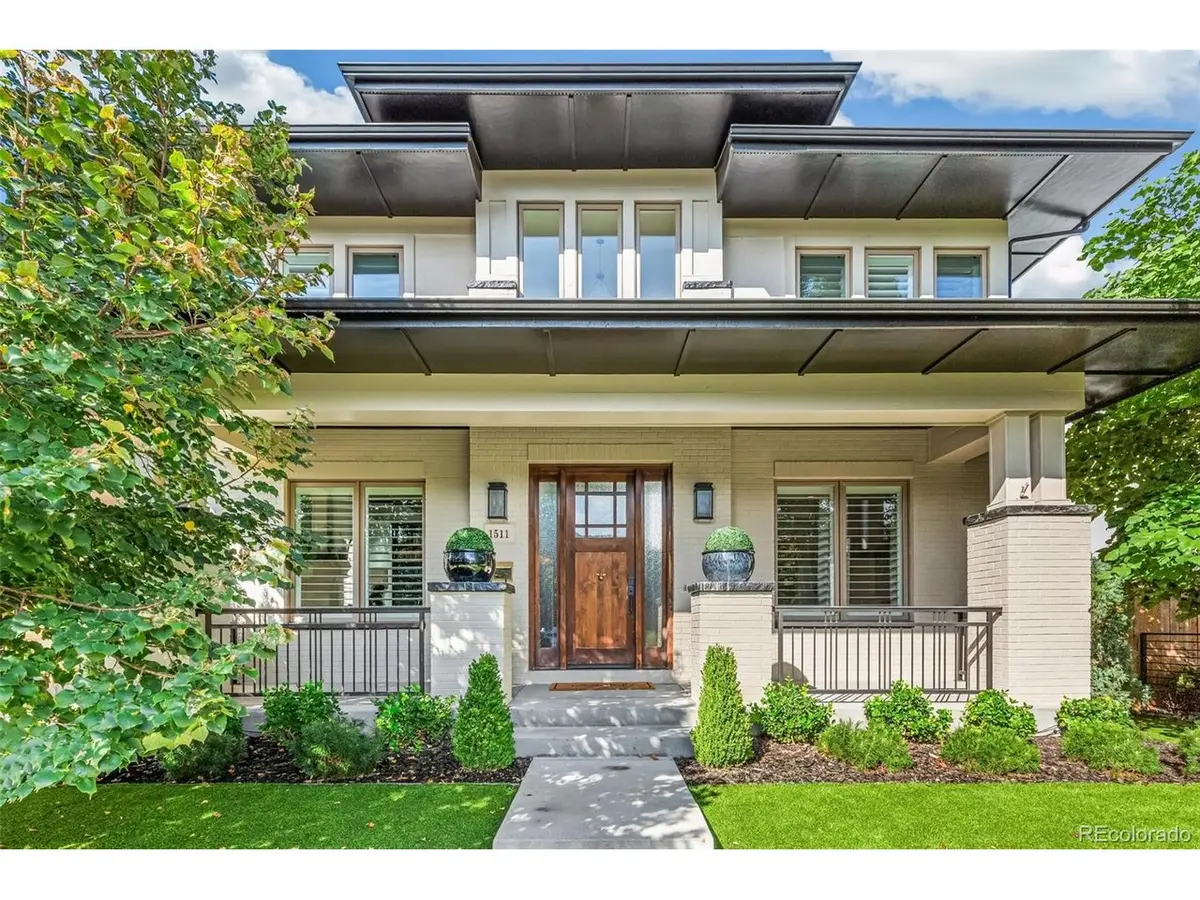
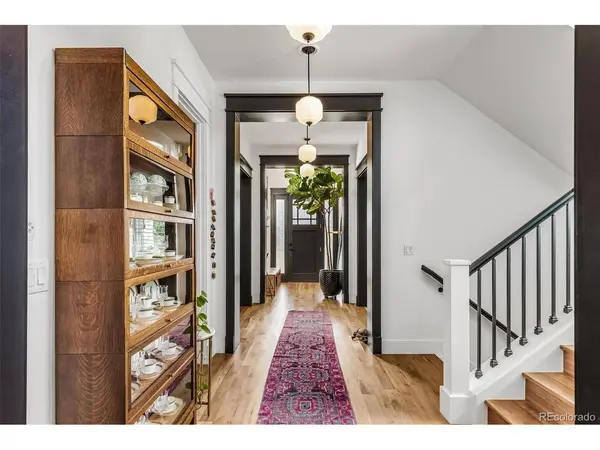
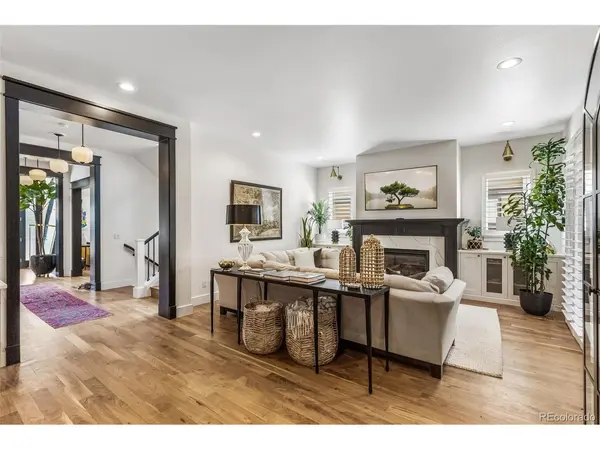
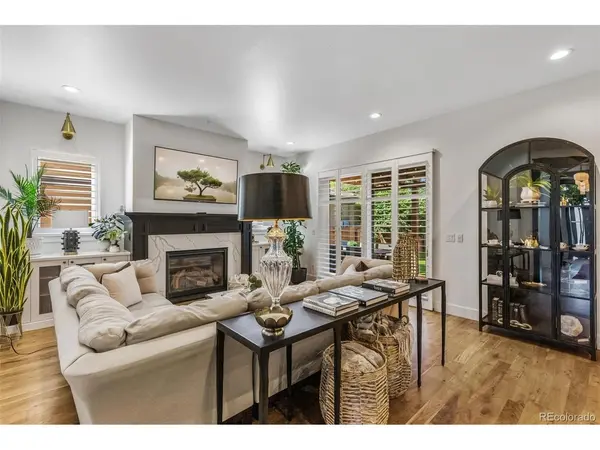
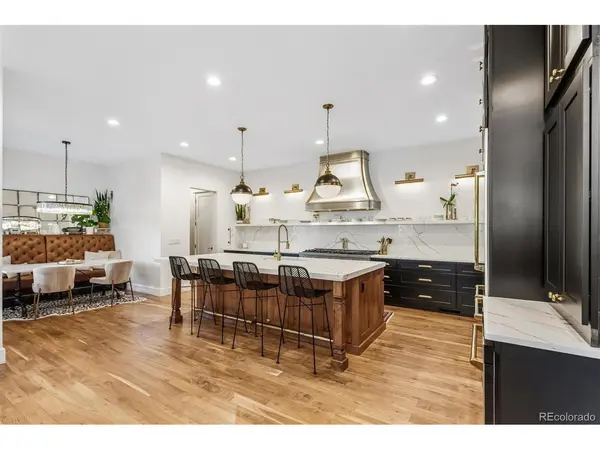
Exceptional modern Denver Square where timeless architecture meets sophisticated renovation. A striking two-story foyer introduces an interiors palette defined by natural light, custom millwork, statement lighting, plantation-shuttered windows & refinished light cherry hardwood floors. A spectacular chef's kitchen with a complete ZLINE stainless steel appliance suite, including a 48-inch dual-fuel seven-burner, two oven range, 2 built-in refrigerator/freezers, dishwasher & microwave. Additional kitchen highlights include stainless & gold hood, black & natural wood cabinetry, double-thick Carrara quartz countertops with matching quartz backsplash & floating shelving, an expansive island & a butler's pantry equipped with quartz counters, open shelving, a beverage fridge & walk-in pantry. The sun-filled great room centers around a sophisticated fireplace and opens effortlessly to the outdoor living space. A luxurious private office with fireplace & bookshelves, elegant formal dining room, mudroom & beautifully appointed powder room further elevate the main level. The private upper level is anchored by a serene primary suite with coffered ceiling, large windows & a spa-inspired bath featuring dual Carrara quartz vanities, freestanding tub, dramatic marble walk-in shower & custom walk-in closet. Three additional en-suite bedrooms offer generous closets, soaking tubs & beautifully appointed finishes. Laundry room doubles as an auxiliary primary closet with quartz counters & white cabinets. The finished basement is designed for entertaining & guests with a spacious two-zone family room, full wet bar with wine & beverage fridges plus an ice maker, two additional bedrooms, full bath & abundant storage. Outside features: newly painted exterior, covered front porch, pergola-covered back patio, fire pit, artificial turf & drought-tolerant landscaping in front & back yards. A two-car attached garage has a prep space with Dacor appliances & cabinets & 2 off-street parking spaces.

Location

State CO

County Denver

Community Cory-Merrill

Area Metro Denver

Zoning E-SU-DX

Direction University Blvd, turn east on Florida Ave, turn south on Milwaukee St, house on the west side

Rooms

Family Room 1

Basement Partially Finished

Interior

Interior Features Eat-in Kitchen, Open Floorplan, Pantry, Walk-In Closet(s), Wet Bar, Kitchen Island

Heating Forced Air

Cooling Central Air, Ceiling Fan(s)

Fireplaces Type Two or More, Gas Log, Great Room

Appliance Double Oven, Dishwasher, Refrigerator, Bar Fridge, Microwave, Disposal, Fire Alarm

Exterior

Exterior Feature Sprinkler System

Parking Features Attached

Garage Spaces 2.0

Fence Partial

Utilities Available Natural Gas Available, Electricity Available

View Y/N No

Roof Type Composition

Porch Patio

Garage Yes

Building

Lot Description Level, Paved, Gutters

Sewer Public Sewer

Water Public

Architectural Style Foursquare/Denver Square

Level or Stories Two

Structure Type Frame,Brick,Stucco,Concrete

New Construction false

Schools

Elementary Schools Cory

Middle Schools Merrill

High Schools Denver District 1

School District Denver District 1

Others

Acceptable Financing Cash, Conventional

Listing Terms Cash, Conventional

Special Listing Condition Private Owner

Virtual Tour https://youtu.be/g7-Bwo7bP0Q

Information and Real Estate Services (IRES)
Listed by Noreen Doyle

Nearby Locations

GET MORE INFORMATION

Melina Ramirez Fox
Melina Ramirez Fox

License ID: FA. 100110056

+1(970) 779-1641

Name
Phone*
Message

Go tour this home

1511 S Milwaukee