



3 Beds
2 Baths
2,808 SqFt
3 Beds
2 Baths
2,808 SqFt
Key Details
Property Type Single Family Home
Sub Type Single Family Residence
Listing Status Active
Purchase Type For Sale
Square Footage 2,808 sqft
Subdivision Gem Valley
MLS Listing ID IRE3457542
Style Chalet
Bedrooms 3
Full Baths 2
HOA Y/N No
Year Built 1974
Annual Tax Amount $4,708
Tax Year 2025
Lot Size 1.870 Acres
Acres 1.87
Property Sub-Type Single Family Residence
Source ires
Property Description
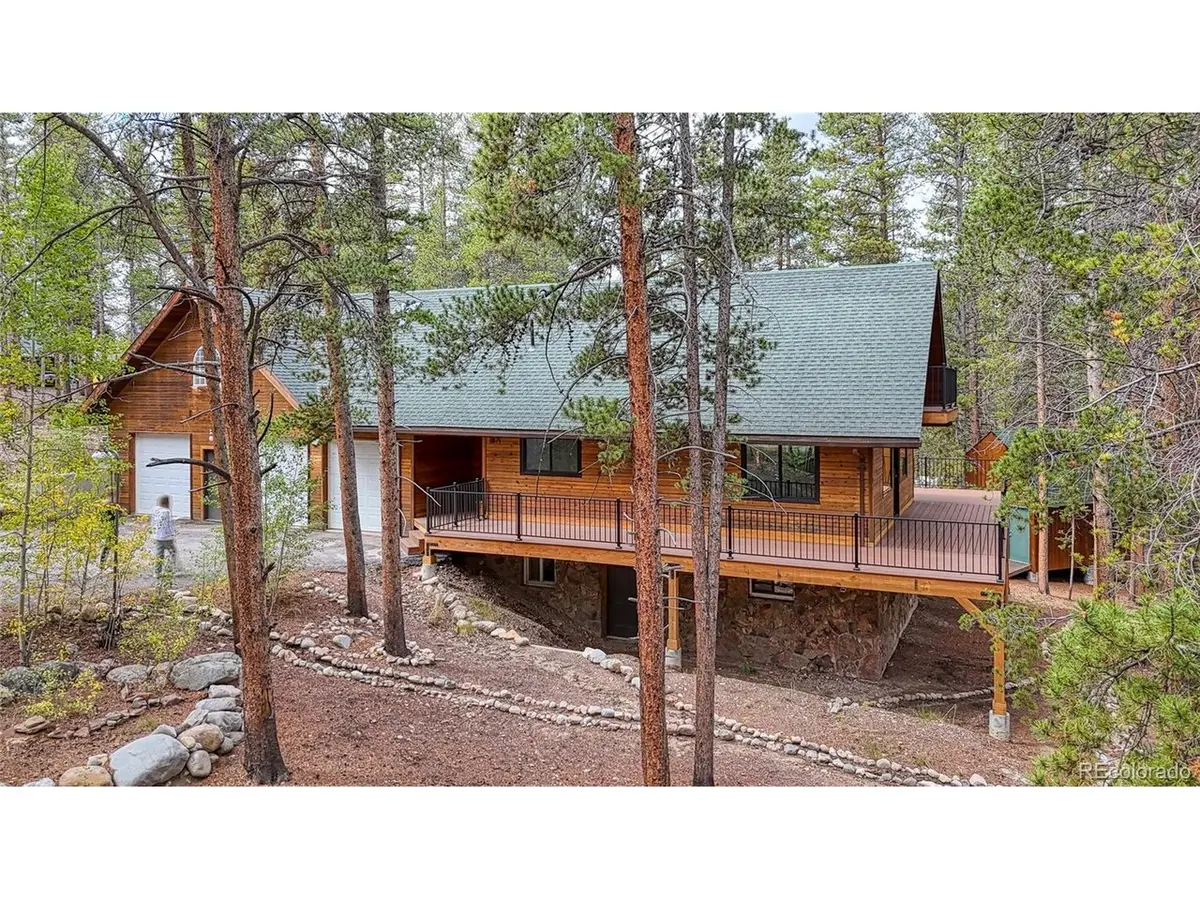
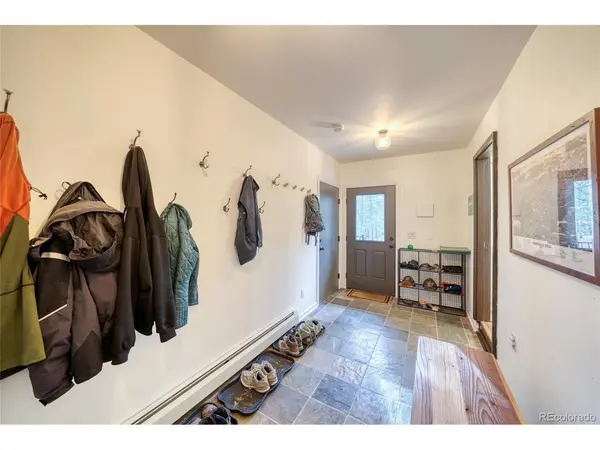
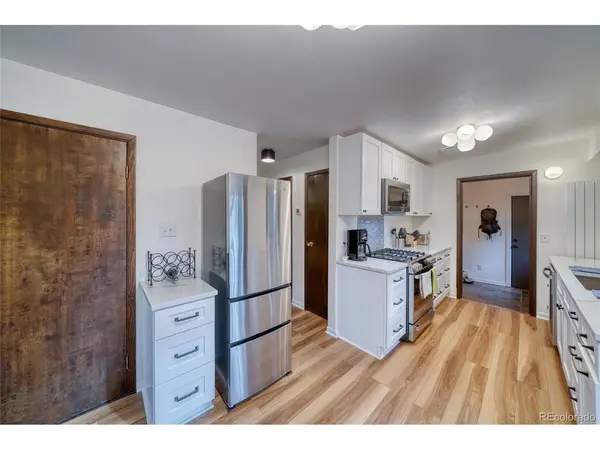
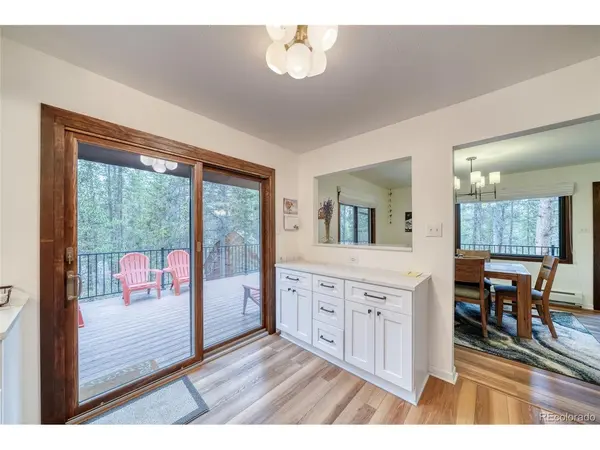
Beautifully remodeled 3-bedroom, 2-bath home on 1.87 wooded acres, offering privacy, space, and easy access to year-round recreation. The updated kitchen features updated cabinetry, quartz countertops, and GE Profile and Electrolux appliances. Vinyl plank flooring, updated bathrooms and a modern feel throughout.
Major updates include new decking (2022), heavy duty gutters (2022), new windows (2021), septic system (2022), and boiler (2023).
Enjoy an impressive 1,140 sq. ft. of decking, including private bedroom decks and a spacious main deck ideal for entertaining or relaxing among the trees. The 748 sq. ft. unfinished basement offers excellent expansion potential, with a separate entrance, egress windows, and bathroom plumbing already in place.
Additional highlights include a fenced yard, 220 sq ft shed.
An oversized 3-car heated garage.
Conveniently located just minutes from the town of Leadville, Turquoise Lake, golf, hiking, biking, Ski Cooper, and Copper Mountain. A rare opportunity to enjoy mountain privacy, extensive updates, abundant outdoor living space, and room to grow!
Location
State CO
County Lake
Community Gem Valley
Area Out Of Area
Direction Heading west from the stop light at Safeway, take mountain view drive, take a right on to Garnet Street, home is on the left.
Rooms
Basement Partially Finished, Slab
Interior
Heating Baseboard
Appliance Dishwasher, Refrigerator, Washer, Dryer, Gas Bar-B-Q, Fire Alarm
Exterior
Exterior Feature Balcony
Parking Features Attached
Garage Spaces 3.0
Fence Partial
Utilities Available Natural Gas Available, Electricity Available
View Y/N No
Roof Type Fiberglass
Porch Patio, Deck
Garage Yes
Building
Lot Description Deciduous Trees, Outbuildings, Gutters
Sewer Septic Tank
Water Well
Architectural Style Chalet
Level or Stories Two
Structure Type Frame,Wood Siding,Concrete
New Construction false
Schools
Elementary Schools Lake County
Middle Schools Lake County
High Schools Lake County Re-1
School District Lake County Re-1
Others
Acceptable Financing Cash, Conventional, 1031 Exchange
Listing Terms Cash, Conventional, 1031 Exchange
Special Listing Condition Private Owner
Virtual Tour https://tours.perfectshotphotography.net/2405293

Nearby Locations
GET MORE INFORMATION