

Coming Soon
Our website is under construction. Stay tuned for its launch and get ready for a fantastic experience!
13582 W Dakota, Denver, CO 80228
13582 W Dakota, Denver, CO 80228,Video Tour
13582 W Dakota, Denver, CO 80228
REQUEST A TOUR If you would like to see this home without being there in person, select the "Virtual Tour" option and your agent will contact you to discuss available opportunities.
In-PersonVirtual Tour
$ 625,000
Est. payment | /mo

4 Beds

3 Baths

2,403 SqFt


$ 625,000
Est. payment | /mo

4 Beds

3 Baths

2,403 SqFt

Key Details

Property Type Single Family Home

Sub Type Single Family Residence

Listing Status Active

Purchase Type For Sale

Square Footage 2,403 sqft

Subdivision Green Mountain

MLS Listing ID IRE9354333

Bedrooms 4

Full Baths 1

Three Quarter Bath 2

HOA Y/N No

Year Built 1970

Annual Tax Amount $3,282

Tax Year 2025

Lot Size 10,454 Sqft

Acres 0.24

Property Sub-Type Single Family Residence

Source ires

Property Description

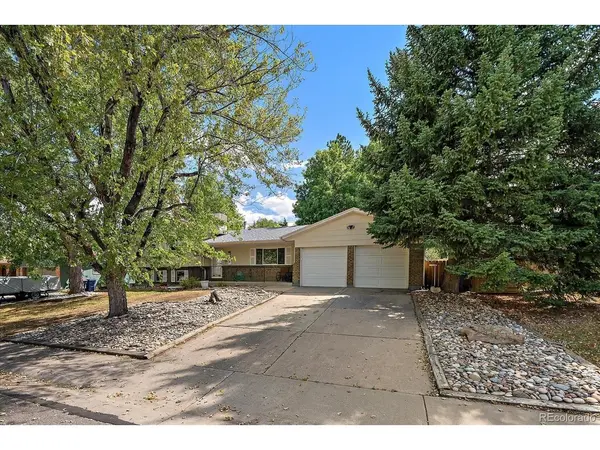
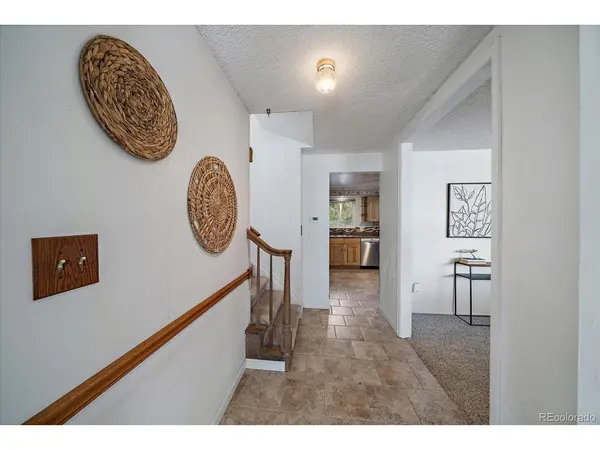
A 0.24-acre lot, no HOA and a Green Mountain Estates location come together in this four-bedroom, three-bathroom home with multiple levels of living space and a large, tree-filled backyard. The main level features an updated kitchen with maple cabinetry, stainless appliances and room for a breakfast table, along with a dedicated dining area with overhead lighting and a sliding glass door to the enclosed south-facing patio. The living room has a picture window and carpeting. The upper level includes three bedrooms and a full hallway bathroom with double sinks. The primary bedroom has its own three-quarter bathroom with a walk-in shower. The lower level is garden level with great natural light and includes a family room with a dry bar and cabinetry, wood burning fireplace, a three-quarter bathroom, and a fourth bedroom with an overhead light. The unfinished basement offers additional storage space, shelving, and a laundry area with the included washer and dryer. An attached two-car garage provides additional convenience. Outside, the enclosed south-facing patio extends the living space, while the large backyard features mature shade trees, a flagstone patio, and a shed. A separate small utility shed provides a designated spot for garbage cans. A covered front porch adds another outdoor space at the front of the home. Green Mountain offers convenient access to trails and outdoor recreation, including hiking and mountain biking, with easy access to the foothills and mountains. The Lakewood location also provides access to shopping, restaurants, parks, and major roadways like I-70 and C-470. Check out the floor plans included with the photos, as well as the 3D tour, for a closer look at the layout and space!

Location

State CO

County Jefferson

Community Green Mountain

Area Metro Denver

Rooms

Family Room 1

Basement Unfinished, Slab

Interior

Interior Features Eat-in Kitchen, Skylights

Heating Forced Air

Cooling Evaporative Cooling, Ceiling Fan(s)

Fireplaces Type Family Room, One

Appliance Dishwasher, Washer, Dryer, Microwave, Fire Alarm

Exterior

Parking Features Attached

Garage Spaces 2.0

Fence Fenced

Utilities Available Electricity Available

View Y/N No

Roof Type Composition

Porch Patio

Garage Yes

Building

Lot Description Deciduous Trees, Level, Outbuildings, Paved

Sewer Public Sewer

Water Public

Level or Stories Bi-Level

Structure Type Brick,Wood Siding

New Construction false

Schools

Elementary Schools Foothills

Middle Schools Dunstan

High Schools Jefferson Dist R-1

School District Jefferson Dist R-1

Others

Acceptable Financing Cash, Conventional, FHA, VA

Listing Terms Cash, Conventional, FHA, VA

Virtual Tour https://www.zillow.com/view-imx/99c34eeb-11a5-4021-8943-6113832e17fe?setAttribution=mls&wl=true&initialViewType=pano

Information and Real Estate Services (IRES)
Listed by Susie Wargin

Nearby Locations

GET MORE INFORMATION

Melina Ramirez Fox
Melina Ramirez Fox

License ID: FA. 100110056

+1(970) 779-1641

Name
Phone*
Message

Go tour this home

13582 W Dakota