



4 Beds
4 Baths
3,693 SqFt
4 Beds
4 Baths
3,693 SqFt
Key Details
Property Type Single Family Home
Sub Type Single Family Residence
Listing Status Coming Soon
Purchase Type For Sale
Square Footage 3,693 sqft
Subdivision Heritage Hills
MLS Listing ID IRE1742793
Style Contemporary
Bedrooms 4
Full Baths 3
Half Baths 1
HOA Fees $180/ann
HOA Y/N Yes
Year Built 1997
Annual Tax Amount $8,665
Tax Year 2025
Lot Size 8,712 Sqft
Acres 0.2
Property Sub-Type Single Family Residence
Source ires
Property Description
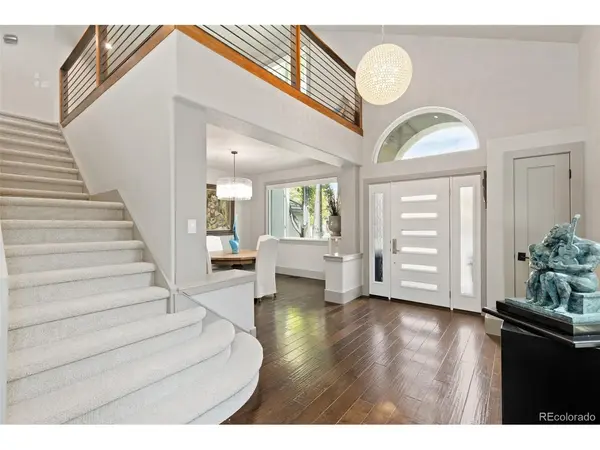
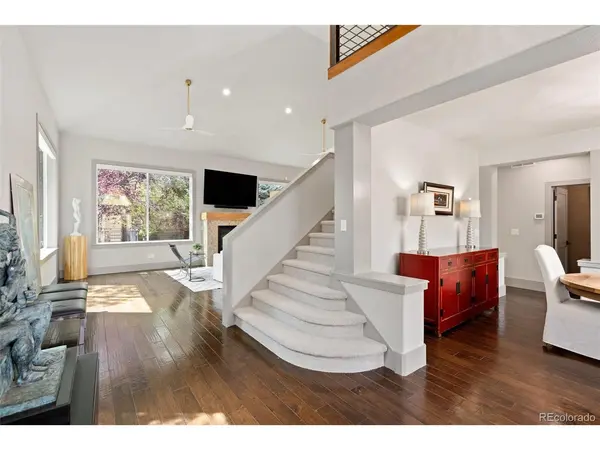
Step inside to a bright, welcoming interior featuring fresh paint, new carpeting, and extensive lighting upgrades, including LED can lights, under-cabinet and closet lighting, and stylish chandeliers. Lutron smart shades, plantation shutters, Roman shades, and modern ceiling fans add comfort and convenience throughout.
The beautifully updated kitchen is designed for both everyday living and entertaining, with contemporary finishes and newer appliances. A private main-level office provides an ideal work-from-home space.
Upstairs, the spacious primary suite features vaulted ceilings, a generous walk-in closet, and a beautiful ensuite bath with a spa-like feel. Two additional bedrooms, a full bath, and a large loft offer flexible space for guests, family, or a second living area.
The finished basement expands the living space with engineered hardwood flooring, a spacious media or flex area, additional bedroom, full bath, and abundant storage.
The finished three-car tandem garage is a standout feature, complete with epoxy flooring, custom cabinetry, butcher-block workbench, safe, and accessible attic storage. Additional improvements include new windows, front and garage doors, oversized gutters with gutter guards, exterior lighting, window-well covers, and a whole-house surge protector.
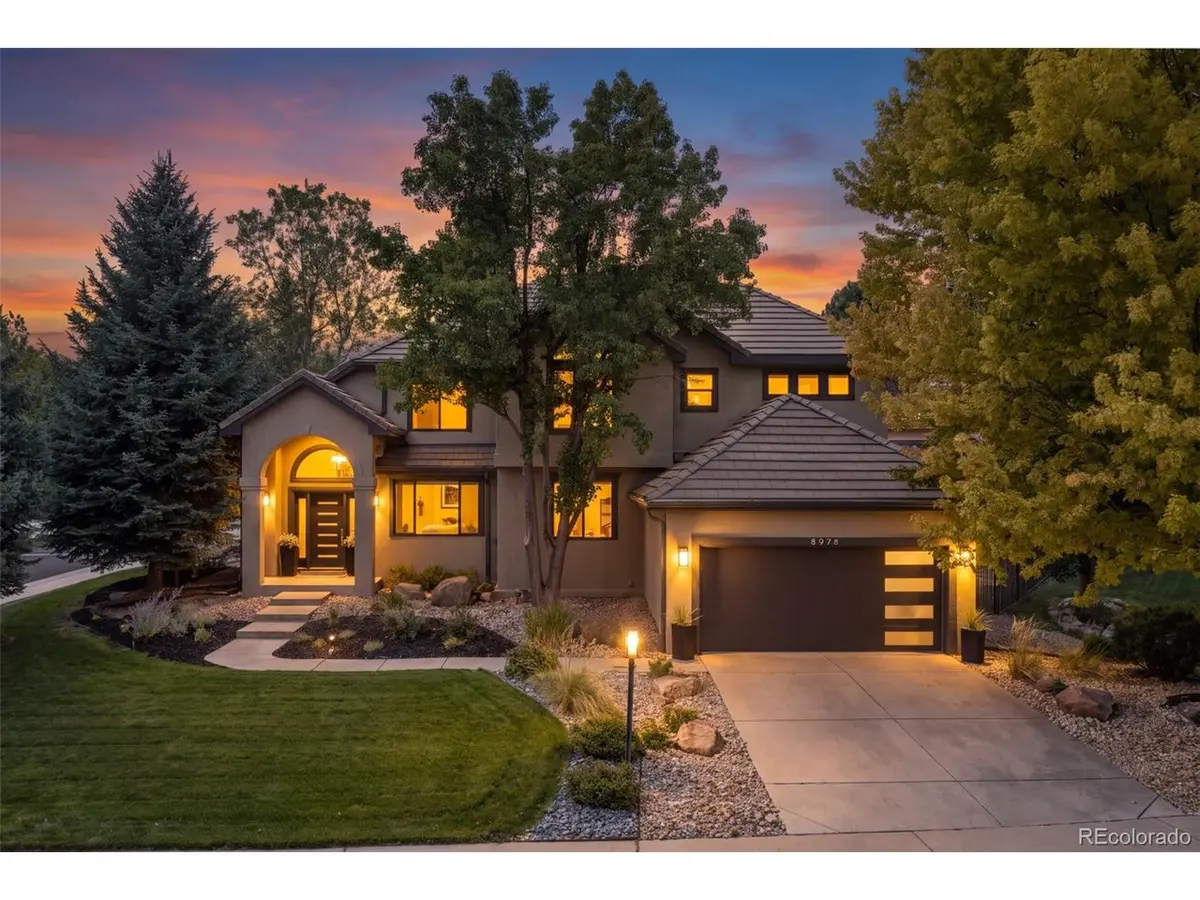
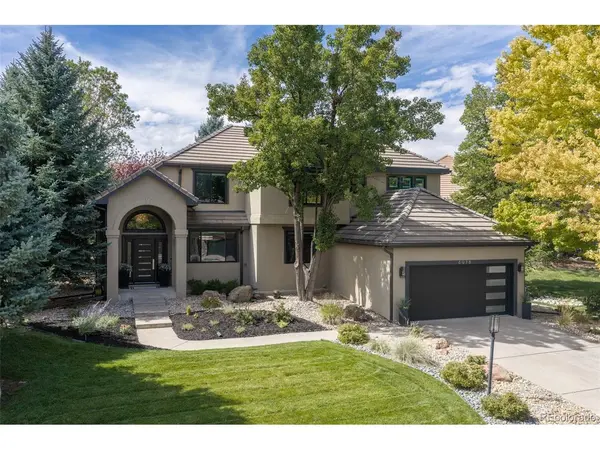
Outside, enjoy the mature landscaping and established corner-lot setting. Heritage Hills offers two community pools, tennis and pickleball courts, playgrounds, and beautifully maintained neighborhood amenities. Conveniently located near C-470, DTC, Park Meadows, hospitals, shopping, dining, and entertainment, this exceptional home offers the perfect combination of comfort, style, and location.
Location
State CO
County Douglas
Community Heritage Hills
Area Metro Denver
Direction GPS- Yosemite St to Heritage Hills Parkway. You will need a gate code to access the neighborhood.
Rooms
Family Room 1
Basement Partial, Partially Finished, Crawl Space, Structural Floor, Radon Test Available, Sump Pump
Interior
Interior Features Eat-in Kitchen, Cathedral Ceiling(s), Open Floorplan, Pantry, Bay or Bow Window, Walk-In Closet(s), Kitchen Island
Heating Forced Air
Cooling Central Air, Ceiling Fan(s)
Fireplaces Type Gas, Family Room, One
Appliance Dishwasher, Refrigerator, Washer, Dryer, Microwave, Disposal, Fire Alarm
Exterior
Exterior Feature Sprinkler System, Heated Garage, Tandem Garage
Parking Features Attached
Garage Spaces 3.0
Fence Fenced
Community Features Clubhouse, Tennis Court(s), Pool, Playground, Park, Trail(s), Gated
Utilities Available Natural Gas Available, Electricity Available, Cable Available
View Y/N No
Roof Type Tile
Porch Patio
Garage Yes
Building
Lot Description Cul-De-Sac, Corner Lot, Paved, Gutters
Sewer Public Sewer
Water Public
Architectural Style Contemporary
Level or Stories Two
Structure Type Stucco
New Construction false
Schools
Elementary Schools Eagle Ridge
Middle Schools Cresthill
High Schools Douglas County Re-1
School District Douglas County Re-1
Others
HOA Fee Include Trash,Snow Removal,Security
Acceptable Financing Cash, Conventional, VA, 1031 Exchange
Listing Terms Cash, Conventional, VA, 1031 Exchange
Special Listing Condition Private Owner
Virtual Tour https://youtu.be/Vf22gienucM?si=Y9fKezvygZzxi7o3

Nearby Locations
GET MORE INFORMATION