

Coming Soon
Our website is under construction. Stay tuned for its launch and get ready for a fantastic experience!
27531 E 7th, Aurora, CO 80018
REQUEST A TOUR If you would like to see this home without being there in person, select the "Virtual Tour" option and your agent will contact you to discuss available opportunities.
In-PersonVirtual Tour
$ 544,900
Est. payment | /mo

4 Beds

3 Baths

2,630 SqFt


Save
$ 544,900
Est. payment | /mo
Save

4 Beds

3 Baths

2,630 SqFt

Key Details

Property Type Single Family Home

Sub Type Single Family Residence

Listing Status Active

Purchase Type For Sale

Square Footage 2,630 sqft

Subdivision Sky Ranch

MLS Listing ID IRE5262850

Bedrooms 4

Full Baths 2

Half Baths 1

HOA Fees $150/qua

HOA Y/N Yes

Year Built 2020

Annual Tax Amount $7,366

Tax Year 2025

Lot Size 5,662 Sqft

Acres 0.13

Property Sub-Type Single Family Residence

Source ires

Property Description

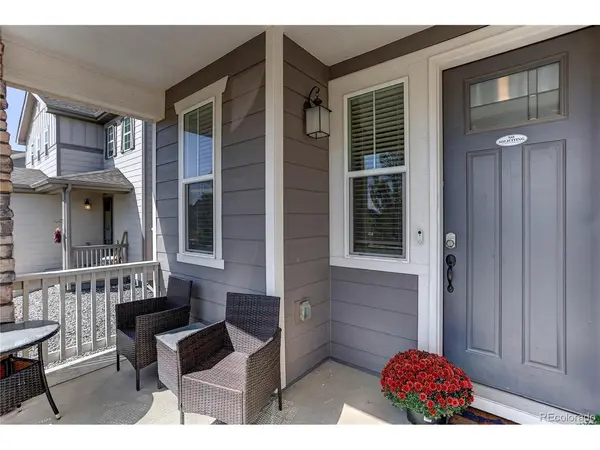
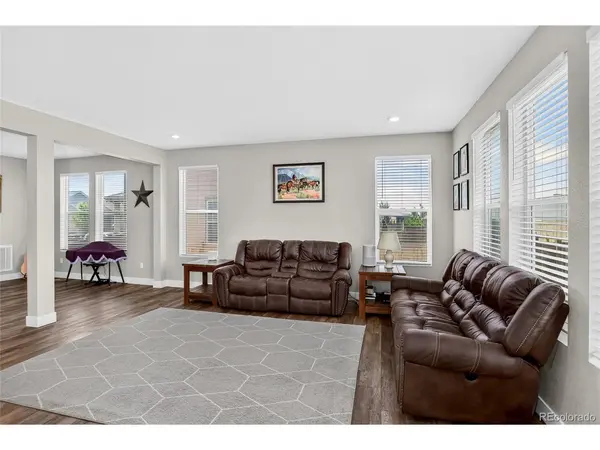
A shining star with open-space views, mountain vistas, exceptional upgrades and over 2,600 square feet of beautifully maintained living space! This impressive 4-bedroom home offers the perfect blend of style, comfort and functionality, with no homes directly behind you for added privacy and serenity. Step inside to an inviting open-concept main level featuring wide-plank flooring and an abundance of natural light. The beautifully appointed kitchen is truly the heart of the home, showcasing a large center island with seating for four, gleaming granite countertops, a sleek modern tile backsplash, stainless steel appliances, contemporary fixtures and a spacious pantry. The adjacent dining area offers plenty of room for a large dining table, making entertaining effortless. A versatile main-floor bonus room provides even more flexibility and can easily serve as a formal dining room, home office, playroom or an extension of the family room. Upstairs, the spacious primary suite feels like a private retreat, complete with a large walk-in closet and luxurious 5-piece primary bath featuring extensive tilework, quartz countertops and modern fixtures. The convenient upper-level laundry room makes everyday living even easier. Three additional upper-level bedrooms are generously sized and filled with natural light, while the versatile loft provides valuable flex space for a second living area, game room, home office or whatever best suits your lifestyle. Outside, the covered front porch creates an inviting first impression, while the large concrete patio is the perfect place to relax, entertain or take in breathtaking Colorado mountain sunsets. Enjoy a rare sense of privacy and a peaceful backdrop that truly enhances the outdoor experience. Impeccably maintained, highly upgraded, exceptionally clean and completely move-in ready, this home offers more space, more privacy and more flexibility than most homes in the area. Don't wait to see this incredible home!

Location

State CO

County Arapahoe

Community Sky Ranch

Area Metro Denver

Rooms

Family Room 1

Basement Crawl Space

Interior

Interior Features Eat-in Kitchen, Open Floorplan, Pantry, Walk-In Closet(s), Kitchen Island

Heating Forced Air

Cooling Central Air

Appliance Dishwasher, Refrigerator, Washer, Dryer, Microwave, Disposal, Fire Alarm

Exterior

Exterior Feature Sprinkler System

Parking Features Attached

Garage Spaces 2.0

Fence Fenced

Community Features Playground, Park, Trail(s)

Utilities Available Natural Gas Available, Electricity Available

View Y/N Yes

View Plains View, City

Roof Type Composition

Porch Patio

Garage Yes

Building

Lot Description Abuts Public Open Space, Abuts Private Open Space, House/Lot Faces SE, Gutters

Sewer Public Sewer

Level or Stories Two

Structure Type Frame,Other

New Construction false

Schools

Elementary Schools Vista Peak

Middle Schools Vista Peak

High Schools Adams-Arapahoe 28J

School District Adams-Arapahoe 28J

Others

Acceptable Financing Cash, Conventional, FHA, VA

Listing Terms Cash, Conventional, FHA, VA

Special Listing Condition Private Owner

Information and Real Estate Services (IRES)
Listed by Marcus Harris

Nearby Locations

GET MORE INFORMATION

Melina Ramirez Fox
Melina Ramirez Fox

License ID: FA. 100110056

+1(970) 779-1641

Name
Phone*
Message

Go tour this home

27531 E 7th