

Coming Soon
Our website is under construction. Stay tuned for its launch and get ready for a fantastic experience!
6366 E Tufts, Cherry Hills Village, CO 80111
REQUEST A TOUR If you would like to see this home without being there in person, select the "Virtual Tour" option and your agent will contact you to discuss available opportunities.
In-PersonVirtual Tour
$ 2,750,000
Est. payment | /mo

5 Beds

5 Baths

7,132 SqFt


$ 2,750,000
Est. payment | /mo

5 Beds

5 Baths

7,132 SqFt

Key Details

Property Type Single Family Home

Sub Type Single Family Residence

Listing Status Coming Soon

Purchase Type For Sale

Square Footage 7,132 sqft

Subdivision Charlou

MLS Listing ID IRE3588636

Bedrooms 5

Full Baths 2

Half Baths 1

Three Quarter Bath 2

HOA Fees $1,282/ann

HOA Y/N Yes

Year Built 1982

Annual Tax Amount $19,570

Tax Year 2025

Lot Size 0.420 Acres

Acres 0.42

Property Sub-Type Single Family Residence

Source ires

Property Description

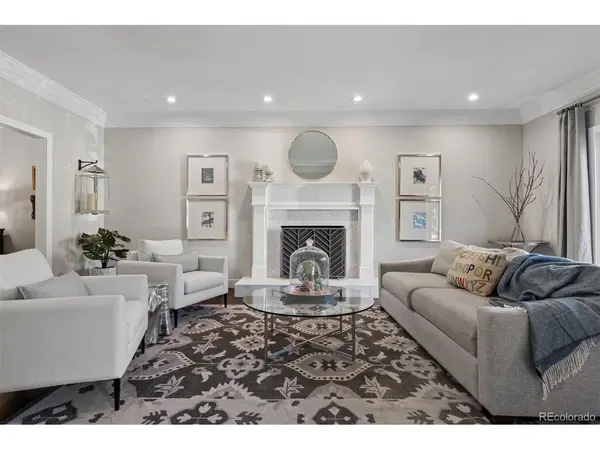
Situated in the highly desirable Charlou neighborhood of Cherry Hills Village, this elegant two-story residence offers more than 7,000 finished square feet of beautifully designed living space on an exceptionally private, nearly half-acre lot. At the heart of the home is the open-concept great room, highlighted by vaulted ceilings, a new chateau-style fireplace with herringbone wood accents, and custom floating shelves. The great room opens directly to the chef's kitchen, which features an expansive island, extensive cabinetry, a Sub-Zero refrigerator, six-burner Viking cooktop, double ovens, beverage refrigerator, and a comfortable eat-in dining area. A newly built stairwell leads to the second level, where a versatile loft/family room features dual built-in desks and stylish shiplap accents. Four spacious bedrooms include a luxurious primary suite with a private sitting area and fireplace. The primary bath features dual vanities, a large soaking tub, seamless glass shower, and two separate walk-in closets. Three additional bedrooms provide generous accommodations, with two sharing a spacious Jack-and-Jill bath and the fourth with access to another full bath. The finished basement significantly expands the home's living and entertaining options, offering a second media room with beverage refrigerator, exercise room, flexible bonus space, and a private guest suite with its own 3/4 bath. Outside, the exceptionally private and newly fenced backyard is a serene retreat surrounded by mature landscaping. With convenient access to the scenic High Line Canal trail system and located within the Cherry Creek School District, this exceptional residence brings together privacy, thoughtful design, generous living spaces, and an enviable Cherry Hills Village location.

Location

State CO

County Arapahoe

Community Charlou

Area Metro Denver

Rooms

Family Room 1

Basement Full, Partially Finished, Radon Test Available

Interior

Interior Features Eat-in Kitchen, Cathedral Ceiling(s), Open Floorplan, Pantry, Walk-In Closet(s), Jack & Jill Bathroom, Kitchen Island

Heating Forced Air

Cooling Central Air

Fireplaces Type Two or More, Living Room, Family Room, Basement

Appliance Double Oven, Dishwasher, Refrigerator, Dryer, Microwave, Disposal

Exterior

Parking Features Attached

Garage Spaces 3.0

Fence Fenced

Community Features Fitness Center

View Y/N No

Roof Type Shake

Porch Patio

Garage Yes

Building

Lot Description Level, House Faces North, Paved

Sewer Public Sewer

Water Public

Level or Stories Two

Structure Type Frame,Brick

New Construction false

Schools

Elementary Schools Greenwood

Middle Schools West

High Schools Cherry Creek 5

School District Cherry Creek 5

Others

Acceptable Financing Cash, Conventional, VA

Listing Terms Cash, Conventional, VA

Special Listing Condition Private Owner

Virtual Tour https://brokerageengine.s3.us-east-1.amazonaws.com/listing-media/livsir/1790098442674_9162e956-5923-495d-adf4-004ab3e88594_6366-E-Tufts.mp4

Information and Real Estate Services (IRES)
Listed by Brooke Franklin Burgamy

Nearby Locations

GET MORE INFORMATION

Melina Ramirez Fox
Melina Ramirez Fox

License ID: FA. 100110056

+1(970) 779-1641

Name
Phone*
Message

Go tour this home

6366 E Tufts