

Coming Soon
Our website is under construction. Stay tuned for its launch and get ready for a fantastic experience!
2100 Santini ##B, Littleton, CO 80129
2100 Santini ##B, Littleton, CO 80129,Video Tour
2100 Santini ##B, Littleton, CO 80129
REQUEST A TOUR If you would like to see this home without being there in person, select the "Virtual Tour" option and your agent will contact you to discuss available opportunities.
In-PersonVirtual Tour
$ 469,000
Est. payment | /mo

2 Beds

3 Baths

1,326 SqFt


$ 469,000
Est. payment | /mo

2 Beds

3 Baths

1,326 SqFt

Key Details

Property Type Townhouse

Sub Type Townhouse

Listing Status Coming Soon

Purchase Type For Sale

Square Footage 1,326 sqft

Subdivision Hunting Hill

MLS Listing ID IRE8623284

Bedrooms 2

Full Baths 2

Half Baths 1

HOA Fees $47/mo

HOA Y/N Yes

Year Built 2023

Annual Tax Amount $5,060

Tax Year 2025

Lot Size 871 Sqft

Acres 0.02

Property Sub-Type Townhouse

Source ires

Property Description

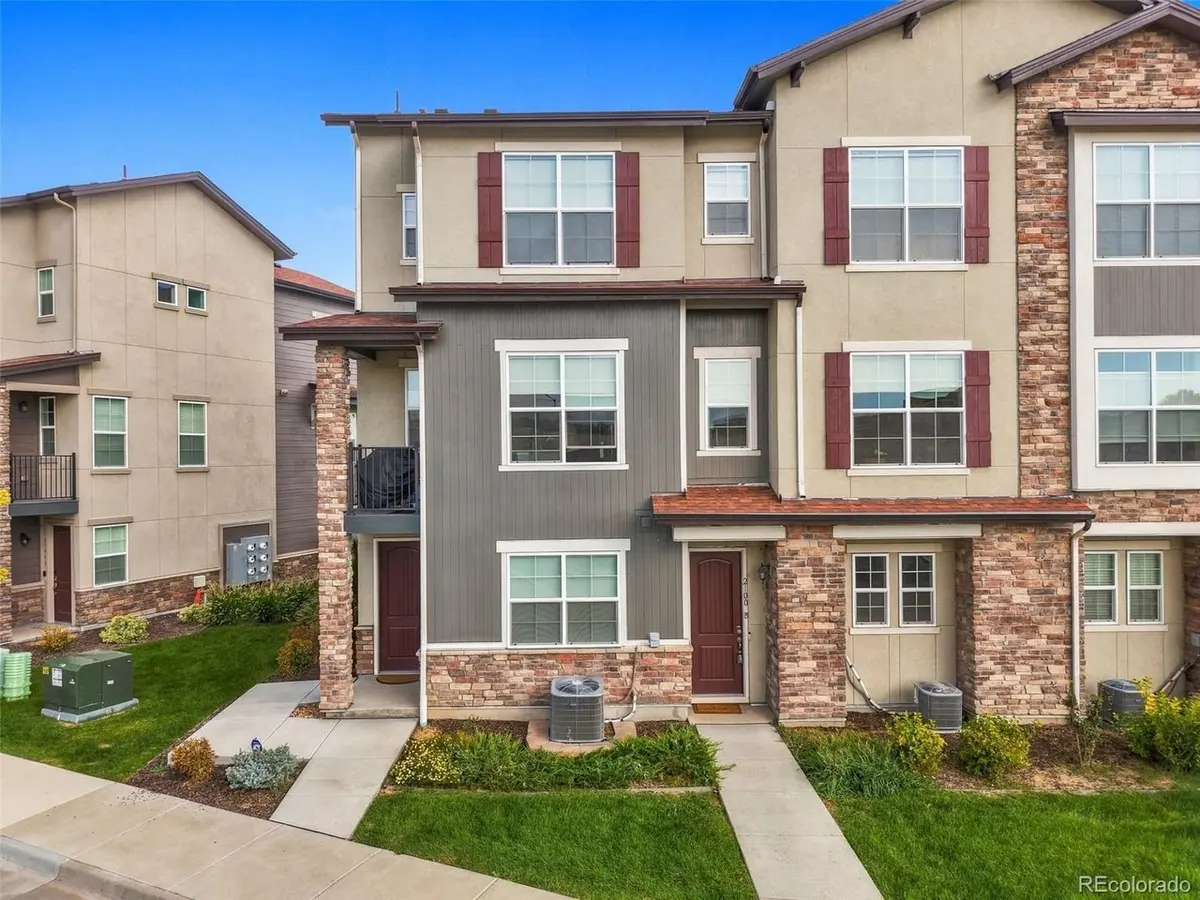
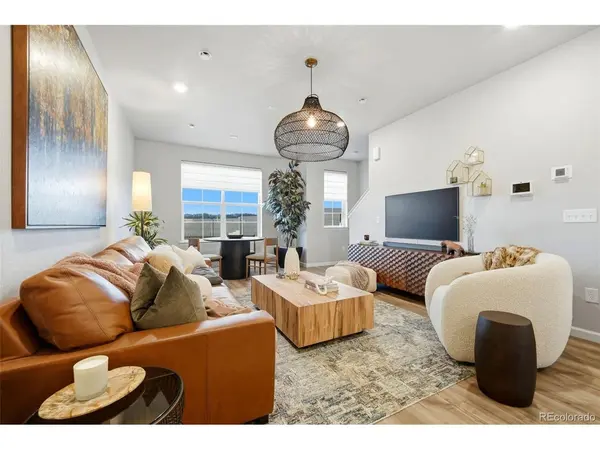
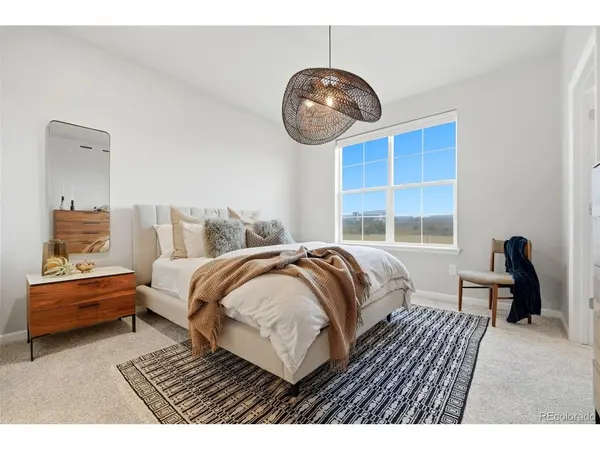
Nothing to do but move in. This 2023 townhome in Verona at Hunting Hill has been lightly lived in and loaded with the upgrades new-build buyers end up paying for later: California Closets in every closet, Hunter Douglas custom shades, designer lighting in place of the builder package, a coated garage floor and whole-house water filtration. The end-unit spot brings extra natural light and one of the few driveways in the community, so you get a 2-car tandem garage plus a bonus driveway space. The open main level is made for hosting. Luxury vinyl plank runs through a great room under a woven pendant, a dining area wrapped in oversized windows, and a sleek kitchen with granite counters, espresso shaker cabinets, textured white tile backsplash, under-cabinet lighting, a stainless gas range and a big island with seating under globe pendants. Step out to the balcony for morning coffee or an evening drink; a half bath rounds out the level. Upstairs, the primary suite is a true retreat with a custom walk-in closet and a spa-style bath featuring a double vanity, glass-enclosed walk-in shower and private water closet. A second bedroom, full hall bath and upper-level laundry complete the floor. Smart lights, smart thermostat and video doorbell let you run the place from your phone, and central air keeps it cool all summer. This is lock-and-leave living: the low $47/month HOA covers grounds, snow removal, trash and recycling, so your weekends are your own. Minutes to C-470 and Highlands Ranch shopping and dining. 2 beds, 2.5 baths, 1,321 finished sq ft, fully turnkey.

Location

State CO

County Douglas

Community Hunting Hill

Area Metro Denver

Interior

Interior Features Walk-In Closet(s), Kitchen Island

Heating Forced Air

Cooling Central Air

Appliance Dishwasher, Refrigerator, Washer, Dryer, Microwave, Freezer, Water Softener Owned, Water Purifier Owned, Disposal, Fire Alarm

Exterior

Exterior Feature Tandem Garage

Parking Features Attached

Garage Spaces 2.0

Community Features Park

Utilities Available Electricity Available, Cable Available

View Y/N No

Roof Type Composition

Garage Yes

Building

Sewer Public Sewer

Water Public

Level or Stories Two

Structure Type Frame

New Construction false

Schools

Elementary Schools Northridge

Middle Schools Mountain Ridge

High Schools Douglas County Re-1

School District Douglas County Re-1

Others

HOA Fee Include Trash,Snow Removal

Acceptable Financing Cash, Conventional, FHA, VA

Listing Terms Cash, Conventional, FHA, VA

Special Listing Condition Private Owner

Virtual Tour https://www.zillow.com/view-imx/4b9766a9-b525-4c75-91e8-cd56d3c5ed8c?setAttribution=mls&wl=true&initialViewType=pano

Information and Real Estate Services (IRES)
Listed by Joan Pratt

Nearby Locations

GET MORE INFORMATION

Melina Ramirez Fox
Melina Ramirez Fox

License ID: FA. 100110056

+1(970) 779-1641

Name
Phone*
Message

Go tour this home

2100 Santini ##B