

8531 W San Juan, Littleton, CO 80128
REQUEST A TOUR If you would like to see this home without being there in person, select the "Virtual Tour" option and your advisor will contact you to discuss available opportunities.
In-PersonVirtual Tour
$ 685,000
Est. payment | /mo

3 Beds

2 Baths

2,722 SqFt


Save
$ 685,000
Est. payment | /mo
Save

3 Beds

2 Baths

2,722 SqFt

Key Details

Property Type Single Family Home

Sub Type Single Family Residence

Listing Status Coming Soon

Purchase Type For Sale

Square Footage 2,722 sqft

Subdivision Meadowbrook Heights

MLS Listing ID IRE4281610

Bedrooms 3

Full Baths 2

HOA Y/N No

Year Built 2022

Annual Tax Amount $8,776

Tax Year 2025

Lot Size 5,227 Sqft

Acres 0.12

Property Sub-Type Single Family Residence

Source ires

Property Description

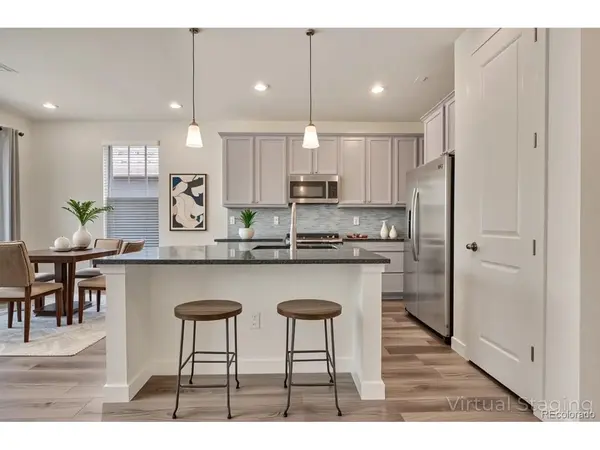
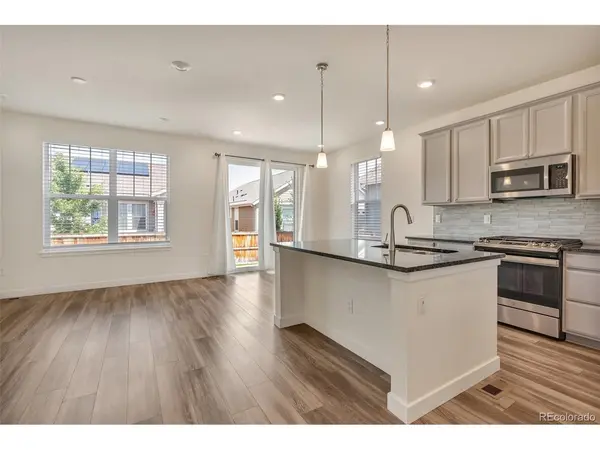
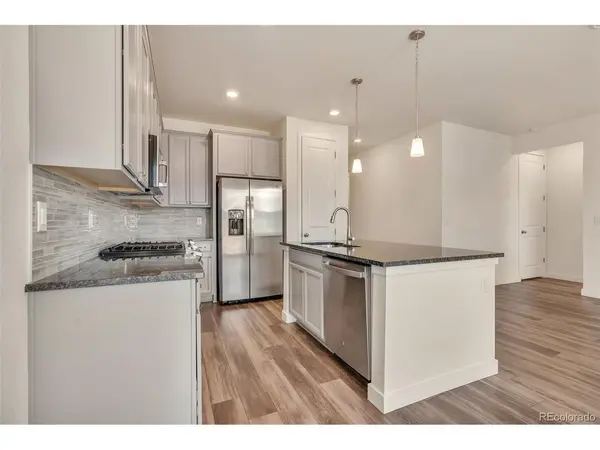
Welcome to a home where light, space, and thoughtful design come together effortlessly. Built in 2021 and maintained with care, this ranch-style property offers 1,366 finished square feet on the main level, with an open layout that lives larger than the numbers suggest. Oversized windows capture natural light throughout the day, creating a bright, uplifting atmosphere from morning to evening. The flow from the kitchen to the dining and living areas is seamless, ideal for everyday comfort and elevated entertaining. Step outside to discover a patio that feels like an extension of the living space, perfectly positioned for relaxing evenings or weekend hosting. A south-facing driveway adds year-round convenience, helping with winter sun exposure and snow melt. Three inviting bedrooms and two well-appointed bathrooms offer privacy and function, while the neutral palette provides a versatile backdrop for any design style. Downstairs, over 1,000 square feet of unfinished space matching the main floor size, opens the door to endless possibilities. Imagine a custom gym, media room, workshop, or guest suite- this space is ready for your vision. Situated in the Meadowbrook Heights area, this home offers light, opportunity, and prime local access. Stroll or drive just minutes to Bowles Crossing, where more than 150 shops and dining options await. Outdoor lovers will appreciate the proximity to both Chatfield Reservoir and Clement Park, with their playgrounds, water activities, sports courts, dog park, and walking paths. For longer excursions and nature trails, Waterton Canyon, Red Rocks Amphitheater, Bear Creek Lake, and the Carson Nature Center and South Platte River greenways are nearby favorites. Homes combining this layout, natural light, versatility, and neighborhood convenience rarely stay available long. This one checks every box- schedule a showing to come see for yourself.

Location

State CO

County Jefferson

Community Meadowbrook Heights

Area Metro Denver

Zoning RES

Rooms

Basement Full, Sump Pump

Interior

Interior Features Eat-in Kitchen, Open Floorplan, Walk-In Closet(s), Kitchen Island

Heating Forced Air

Cooling Central Air

Appliance Refrigerator, Washer, Microwave

Exterior

Parking Features Attached

Garage Spaces 2.0

Fence Fenced

View Y/N No

Roof Type Composition

Garage Yes

Building

Sewer Public Sewer

Level or Stories One

Structure Type Frame

New Construction false

Schools

Elementary Schools Mortensen

Middle Schools Falcon Bluffs

High Schools Jefferson Dist R-1

School District Jefferson Dist R-1

Others

Acceptable Financing Cash, Conventional, FHA, VA

Listing Terms Cash, Conventional, FHA, VA

Special Listing Condition Private Owner

Information and Real Estate Services (IRES)
Listed by Karen Hoover

Nearby Locations

GET MORE INFORMATION

Melina Ramirez Fox
Melina Ramirez Fox

License ID: FA. 100110056

+1(970) 779-1641

Name
Phone*
Message

Go tour this home

8531 W San Juan