



3 Beds
3 Baths
2,696 SqFt
3 Beds
3 Baths
2,696 SqFt
Open House
Sat Sep 26, 11:00am - 2:00pm
Key Details
Property Type Single Family Home
Sub Type Single Family Residence
Listing Status Active
Purchase Type For Sale
Square Footage 2,696 sqft
Subdivision The Meadows
MLS Listing ID IRE3585561
Bedrooms 3
Full Baths 2
Half Baths 1
HOA Fees $272/qua
HOA Y/N Yes
Year Built 2002
Annual Tax Amount $4,117
Tax Year 2025
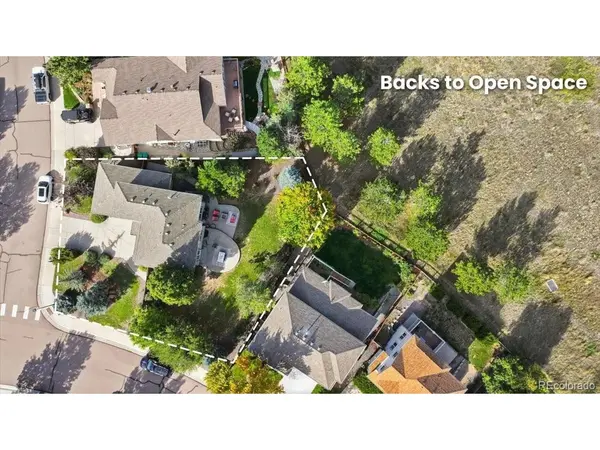
Lot Size 10,890 Sqft
Acres 0.25
Property Sub-Type Single Family Residence
Source ires
Property Description
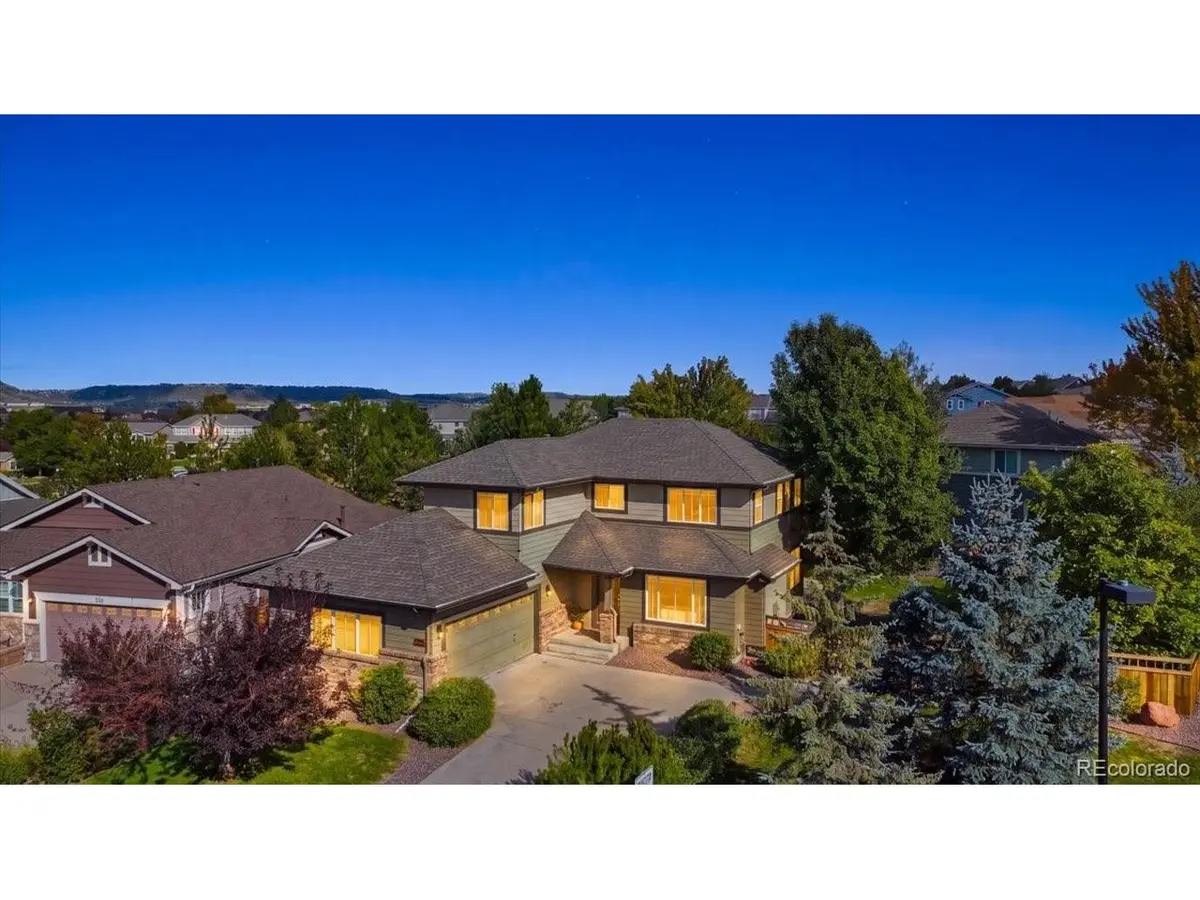
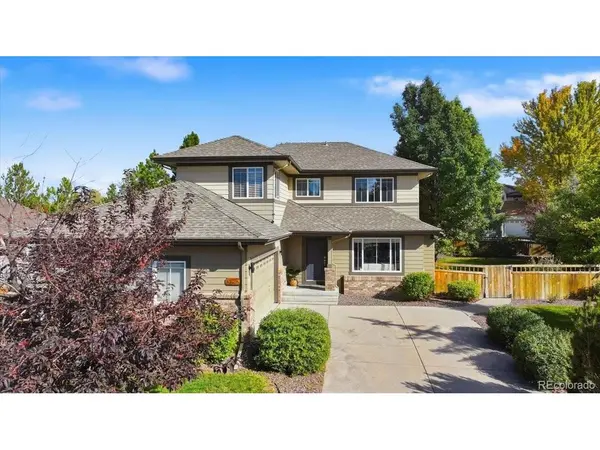
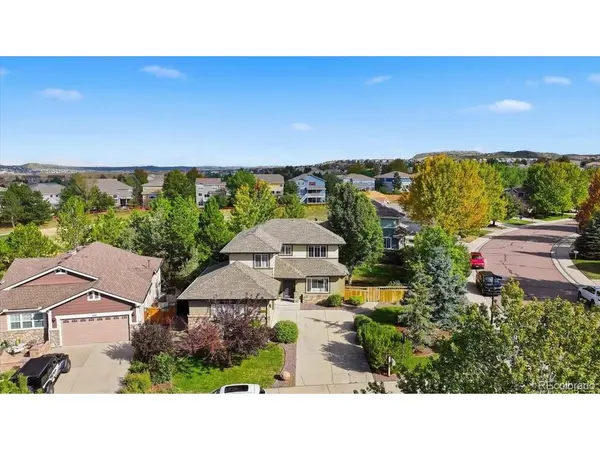
Situated on one of the largest lots at over a quarter-acre, the property backs directly to Green Park and the scenic Native Legend Open Space Greenbelt trail system. Mature, lush landscaping provides exceptional privacy, while a huge, extended stamped-concrete patio and fully fenced yard offer the perfect setting for outdoor dining and entertaining.
Living in The Meadows means enjoying an unparalleled Colorado lifestyle. The community offers nearly 500 acres of protected open space, over 20 miles of trails, three resort-style pools, and The Grange Community Center-home to a huge water slide and year-round neighborhood events. Plus, you are just minutes from historic Downtown Castle Rock, the Outlets, and Philip S. Miller Park's zip lines, adventure playgrounds, amphitheater, and famous Challenge Hill. QUICK CLOSE AVAILABLE!
Location
State CO
County Douglas
Community The Meadows
Area Metro Denver
Direction From Meadows Blvd, R on Cherokee Dr, L on Foothills Dr, L on Willowrun Dr, L on Willowrun Ct, property is on the corner.
Rooms
Basement Full, Unfinished, Crawl Space, Slab
Interior
Interior Features Eat-in Kitchen, Pantry, Walk-In Closet(s)
Heating Forced Air
Cooling Central Air
Fireplaces Type Gas, Living Room, One
Appliance Self Cleaning Oven, Double Oven, Dishwasher, Refrigerator, Washer, Dryer, Microwave, Disposal, Fire Alarm
Exterior
Exterior Feature Sprinkler System, Oversized Garage
Parking Features Attached
Garage Spaces 2.0
Fence Fenced
Community Features Clubhouse, Pool, Playground, Fitness Center, Park, Trail(s)
Utilities Available Electricity Available
View Y/N No
Roof Type Composition
Porch Patio
Garage Yes
Building
Lot Description Cul-De-Sac, Corner Lot, Deciduous Trees, Level, Abuts Public Open Space, Abuts Private Open Space, House Faces West, Paved
Sewer Public Sewer
Water Public
Level or Stories Two
Structure Type Brick,Vinyl Siding
New Construction false
Schools
Elementary Schools Soaring Hawk
Middle Schools Castle Rock
High Schools Douglas County Re-1
School District Douglas County Re-1
Others
HOA Fee Include Trash
Acceptable Financing Cash, Conventional, FHA, VA
Listing Terms Cash, Conventional, FHA, VA
Special Listing Condition Private Owner
Virtual Tour https://www.zillow.com/view-imx/cc0aca55-119d-4e1b-91ec-e209fbf25750?setAttribution=mls&wl=true&initialViewType=pano

Nearby Locations
GET MORE INFORMATION