

Coming Soon
Our website is under construction. Stay tuned for its launch and get ready for a fantastic experience!
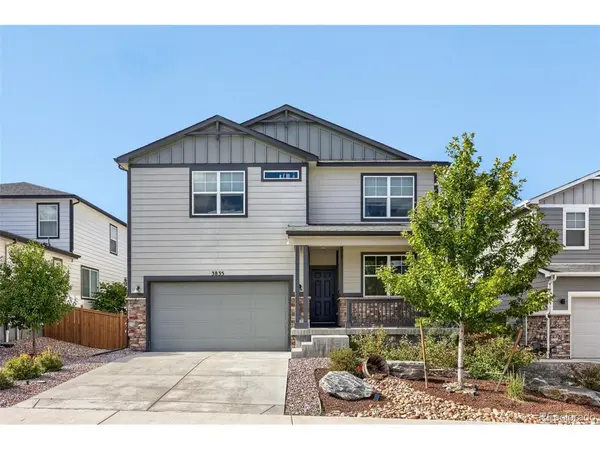
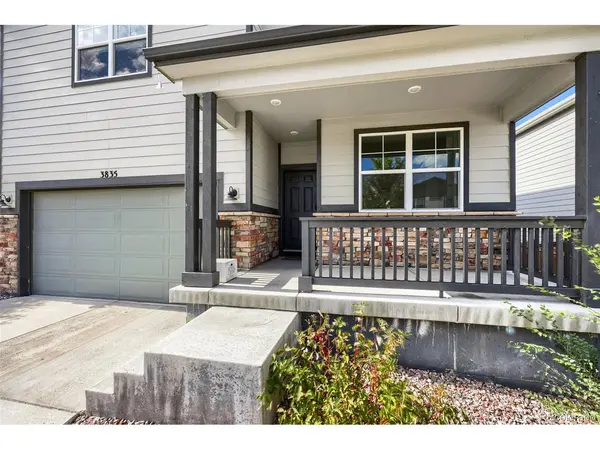
3835 Sandy Vista, Castle Rock, CO 80104
REQUEST A TOUR If you would like to see this home without being there in person, select the "Virtual Tour" option and your agent will contact you to discuss available opportunities.
In-PersonVirtual Tour
$ 690,000
Est. payment | /mo

4 Beds

4 Baths

3,365 SqFt


Save
$ 690,000
Est. payment | /mo
Save

4 Beds

4 Baths

3,365 SqFt

Key Details

Property Type Single Family Home

Sub Type Single Family Residence

Listing Status Active

Purchase Type For Sale

Square Footage 3,365 sqft

Subdivision Terrain

MLS Listing ID IRE2059606

Bedrooms 4

Full Baths 3

Half Baths 1

HOA Fees $287/qua

HOA Y/N Yes

Year Built 2022

Annual Tax Amount $4,749

Tax Year 2025

Lot Size 5,662 Sqft

Acres 0.13

Property Sub-Type Single Family Residence

Source ires

Property Description

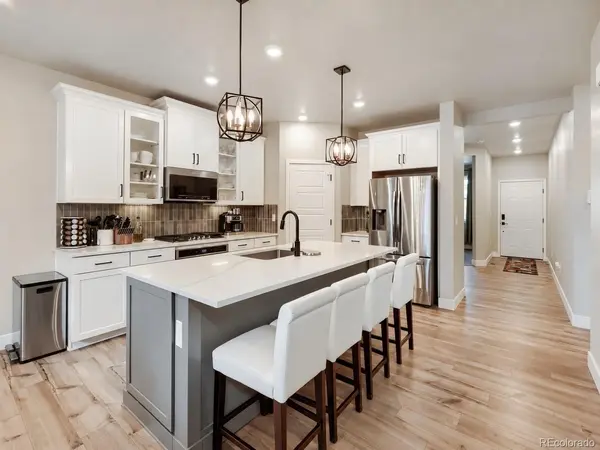
Welcome to 3835 Sandy Vista Trail, where every level of the home works as hard as you do. This 4-bedroom, 3.5-bath Castle Rock home has room for everything: a dedicated office for focused workdays, a flexible bonus room ready to become a gym, playroom, media space, or hobby studio, and a fully finished basement that adds serious living space for movie nights, guests, or whatever comes next. Upstairs, the bedroom-level laundry room means no more hauling baskets up and down the stairs. [Add 1-2 standout features: kitchen, primary suite, backyard, views.] Enjoy Castle Rock living with easy access to shopping, dining, trails, and I-25 for a straightforward commute to Denver or the Tech Center. Come see how much space this home really offers.

Location

State CO

County Douglas

Community Terrain

Area Metro Denver

Direction GPS or a Map

Rooms

Basement Partial, Partially Finished, Sump Pump

Interior

Heating Forced Air

Cooling Central Air

Appliance Dishwasher, Refrigerator, Dryer, Microwave, Disposal

Exterior

Exterior Feature Hot Tub

Parking Features Attached

Garage Spaces 2.0

Fence Fenced

Community Features Clubhouse, Tennis Court(s), Hot Tub, Pool, Playground, Park

Utilities Available Electricity Available, Cable Available

View Y/N No

Roof Type Composition

Garage Yes

Building

Lot Description Paved

Sewer Public Sewer

Level or Stories Two

Structure Type Frame,Vinyl Siding

New Construction false

Schools

Elementary Schools Sage Canyon

Middle Schools Mesa

High Schools Douglas County Re-1

School District Douglas County Re-1

Others

HOA Fee Include Trash,Snow Removal

Acceptable Financing Cash, Conventional, FHA, VA, Seller Financing

Listing Terms Cash, Conventional, FHA, VA, Seller Financing

Information and Real Estate Services (IRES)
Listed by Dylan Eggers

Nearby Locations

GET MORE INFORMATION

Melina Ramirez Fox
Melina Ramirez Fox

License ID: FA. 100110056

+1(970) 779-1641

Name
Phone*
Message

Go tour this home

3835 Sandy Vista