




3 Beds
2 Baths
2,242 SqFt
3 Beds
2 Baths
2,242 SqFt
Open House
Sun Sep 27, 12:00am - 2:00pm
Key Details
Property Type Single Family Home
Sub Type Single Family Residence
Listing Status Active
Purchase Type For Sale
Square Footage 2,242 sqft
Subdivision Bell Isle Gardens
MLS Listing ID IRE8444921
Style Contemporary
Bedrooms 3
Full Baths 1
Half Baths 1
HOA Y/N No
Year Built 1959
Annual Tax Amount $2,733
Tax Year 2025
Lot Size 9,147 Sqft
Acres 0.21
Property Sub-Type Single Family Residence
Source ires
Property Description
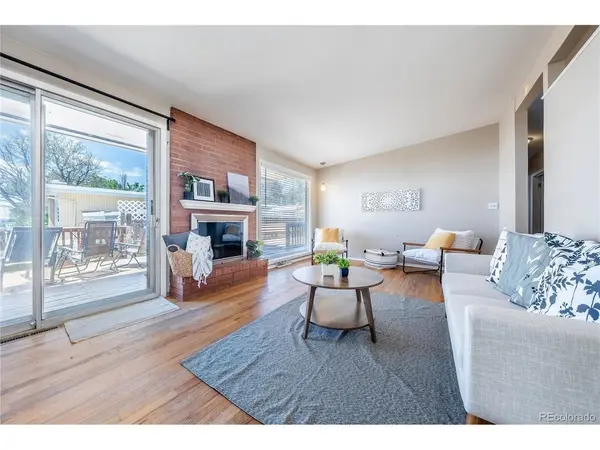
4770 S Mariposa Drive is a classic mid-century modern with the kind of architectural character that simply cannot be replicated. Clean lines, a signature roofline, clerestory windows, and a bold personality that stands apart from everything else on the market. Inside you will find three bedrooms, a full bathroom, and a private half bath off the primary bedroom. The unfinished basement offers a clean slate - storage, a gym, a workshop, or future finished living space, the choice is yours.
Mariposa Drive is a street that Englewood buyers know by reputation. The mountain views stretch to the horizon and the water views bring a tranquility to daily life that most neighborhoods simply cannot offer. Homes here rarely come available and this one has been professionally deep cleaned and is ready to show.
Walking distance to parks and just minutes to light rail, shopping, dining, and downtown Denver. This is Colorado living at its best.Some homes have a view. This one has mountain views AND water views on one of Englewood's most coveted streets - and that is just the beginning.
Location
State CO
County Arapahoe
Community Bell Isle Gardens
Area Metro Denver
Rooms
Family Room 1
Basement Full, Unfinished, Slab, Built-In Radon
Interior
Heating Forced Air, Baseboard
Cooling Wall/Window Unit(s), Evaporative Cooling, Ceiling Fan(s)
Fireplaces Type Family Room, One
Appliance Dishwasher, Refrigerator, Microwave, Freezer, Fire Alarm
Exterior
Parking Features Off Street
Garage Spaces 2.0
Fence Fenced
Utilities Available Electricity Available, Cable Available
View Y/N Yes
View Mountain(s), Water
Roof Type Fiberglass
Porch Deck
Garage Yes
Building
Lot Description Sloping Lot, Outbuildings, House Faces West, Paved
Sewer Public Sewer
Water Public
Architectural Style Contemporary
Level or Stories One
Structure Type Brick,Wood Siding
New Construction false
Schools
Elementary Schools Clayton
Middle Schools Englewood
High Schools Englewood Dist 1
School District Englewood Dist 1
Others
Acceptable Financing Cash, Conventional, FHA, VA, 1031 Exchange
Listing Terms Cash, Conventional, FHA, VA, 1031 Exchange
Special Listing Condition Private Owner
Virtual Tour https://chris-mostek.view.property/public/vtour/display/2386696#!/contact

Nearby Locations
GET MORE INFORMATION