




4 Beds
2 Baths
1,850 SqFt
4 Beds
2 Baths
1,850 SqFt
Key Details
Property Type Single Family Home
Sub Type Single Family Residence
Listing Status Active
Purchase Type For Sale
Square Footage 1,850 sqft
Subdivision Lamar Heights
MLS Listing ID IRE2616232
Bedrooms 4
Full Baths 2
HOA Y/N No
Year Built 1961
Annual Tax Amount $3,722
Tax Year 2025
Lot Size 10,454 Sqft
Acres 0.24
Property Sub-Type Single Family Residence
Source ires
Property Description
Inside, you'll love the open-concept layout featuring a spacious kitchen, inviting family room, and cozy fireplace - perfect for everyday living and entertaining. The main-level has two large bedroom and a full bathroom. Step outside to enjoy the large patio just off the kitchen, creating the ideal space for outdoor dining and gatherings.
The finished basement provides even more living space with an additional family room and fireplace, a second oversized primary suite, another bedroom, bathroom, and laundry room.
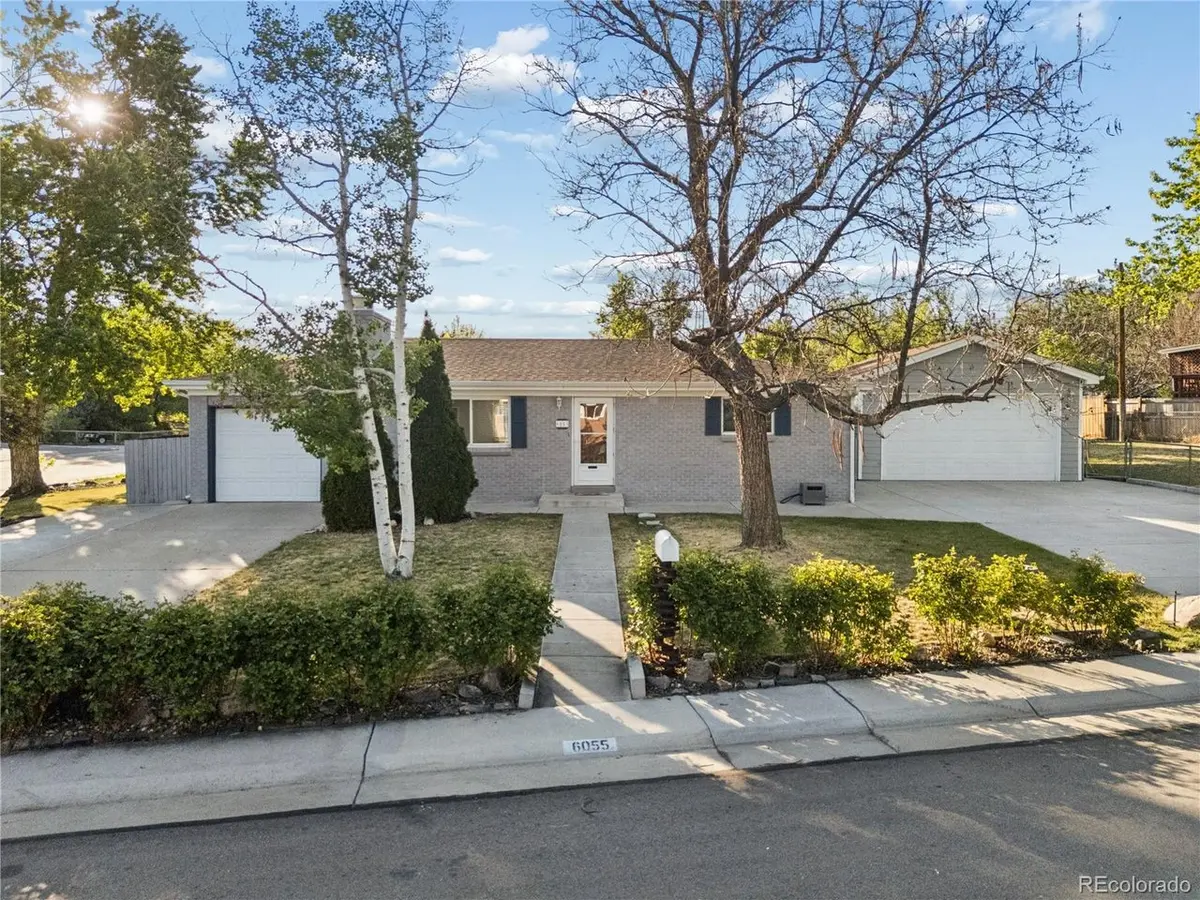
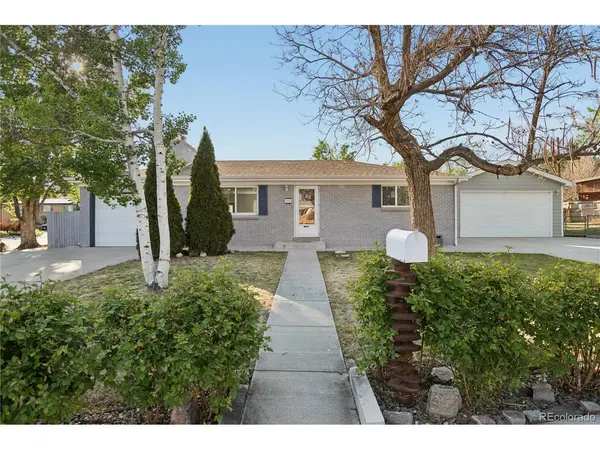
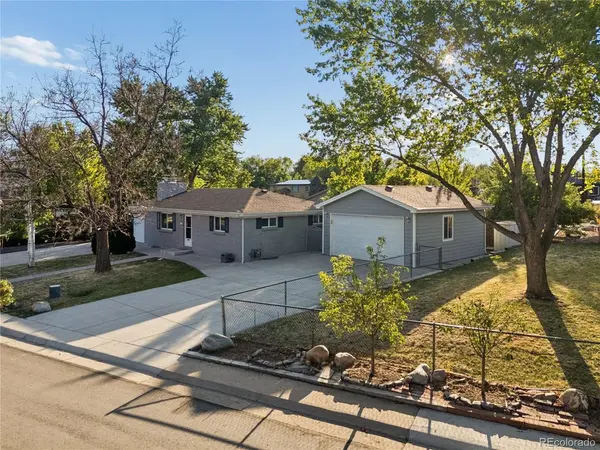
Car enthusiasts, hobbyists, and entertainers will appreciate the attached single-car garage plus the incredible oversized finished and heated garage - the ultimate man cave, workshop, or space for working on cars and watching the game. There is also plenty of additional parking for all your toys including RVs, boats, and trailers.
The fully fenced yard north of the garage offers endless possibilities for a playground, garden, pet area, or your dream outdoor retreat. This property truly has it all! NEW ROOF, AMPLE PARKING, STORAGE,UPDATES, FUNCTIONALITY AND AN UNBEATABLE LOCATION!!
Location
State CO
County Jefferson
Community Lamar Heights
Area Metro Denver
Rooms
Family Room 1
Basement Full, Partially Finished, Radon Test Available
Interior
Interior Features Eat-in Kitchen, Open Floorplan, Walk-In Closet(s), Kitchen Island
Heating Forced Air
Cooling Central Air, Ceiling Fan(s)
Fireplaces Type Two or More, Family Room, Basement
Appliance Self Cleaning Oven, Refrigerator, Washer, Dryer, Microwave, Water Softener Owned, Disposal, Fire Alarm
Exterior
Exterior Feature Sprinkler System, Heated Garage, Oversized Garage
Parking Features Attached
Garage Spaces 3.0
Fence Fenced, Dog Run/Kennel
View Y/N No
Roof Type Composition
Porch Patio
Garage Yes
Building
Lot Description Corner Lot, Deciduous Trees, Level, Outbuildings, House Faces East, Paved
Sewer Public Sewer
Water Public
Level or Stories One
Structure Type Brick,Concrete
New Construction false
Schools
Elementary Schools Van Arsdale
Middle Schools North Arvada
High Schools Jefferson Dist R-1
School District Jefferson Dist R-1
Others
Acceptable Financing Cash, Conventional, FHA, VA, USDA Loan
Listing Terms Cash, Conventional, FHA, VA, USDA Loan
Special Listing Condition Private Owner

Nearby Locations
GET MORE INFORMATION