

Coming Soon
Our website is under construction. Stay tuned for its launch and get ready for a fantastic experience!
5126 Stone Fence, Colorado Springs, CO 80922
REQUEST A TOUR If you would like to see this home without being there in person, select the "Virtual Tour" option and your agent will contact you to discuss available opportunities.
In-PersonVirtual Tour
$ 525,000
Est. payment | /mo

4 Beds

4 Baths

2,776 SqFt


$ 525,000
Est. payment | /mo

4 Beds

4 Baths

2,776 SqFt

Key Details

Property Type Single Family Home

Sub Type Single Family Residence

Listing Status Coming Soon

Purchase Type For Sale

Square Footage 2,776 sqft

Subdivision Stetson Ridge South

MLS Listing ID IRE7403472

Bedrooms 4

Full Baths 3

Half Baths 1

HOA Y/N No

Year Built 2003

Annual Tax Amount $2,142

Tax Year 2025

Lot Size 7,405 Sqft

Acres 0.17

Property Sub-Type Single Family Residence

Source ires

Property Description

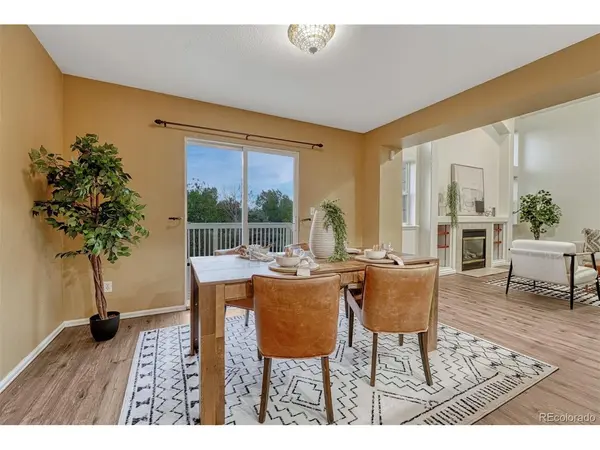
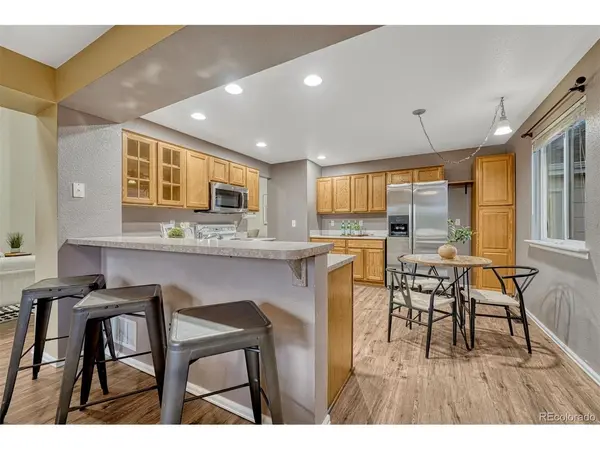
This sophisticated 4-bedroom, 4-bathroom estate spans 2,728 square feet of meticulously curated living space, offering an unparalleled blend of modern elegance and architectural distinction.Upon entry, the expansive great room commands attention with its dramatic cathedral ceilings, flooding the airy, open-concept layout with radiant natural light. The kitchen and dining salon flow effortlessly into the home's premier feature: a newly constructed entertainment deck framing panoramic, unobstructed views of majestic Pikes Peak. Directly below, the expansive backyard is an outdoor canvas waiting for you to design and customize into your own personal paradise.The primary suite serves as a private sanctuary, complete with a five-piece bath and an expansive walk-in closet. The lower level reveals a finished walkout terrace level, perfect for a private lounge or media room. Offering rare freedom and flexibility with no HOA restrictions, this property seamlessly marries convenience with sophisticated living. Sustainable solar infrastructure, central climate control, an attached multi-vehicle garage, and an automated irrigation system round out the property's practical luxuries. Situated within a welcoming community just a few doors down from the local playground and moments from Schriever Space Force Base and Peterson Space Force Base, this residence represents an exceptional opportunity for discerning buyers. New in 2026: Exterior paint, composite deck, front yard sod, LVP main level, carpet upper level, HVAC serviced; Installed 2017 Solar and roof; Installed 2014 Electric water heater; Smart thermostat; Added 2005 wired for hot tub and basement finish.

Location

State CO

County El Paso

Community Stetson Ridge South

Area Out Of Area

Zoning R-1 6 DF A

Direction From Hwy 21/Powers Blvd travel east on Stetson Hills Blvd; turn right/south at Stetson Meadows Drive then turn right onto Stone Fence Drive and your home awaits on the right hand side. Facing east/backing west; playground at the end of the street!

Rooms

Family Room 1

Basement Full, Partially Finished, Walk-Out Access

Interior

Interior Features Cathedral Ceiling(s), Pantry, Walk-In Closet(s), Skylights

Heating Forced Air, Humidity Control

Cooling Central Air, Ceiling Fan(s)

Fireplaces Type Gas, Living Room, One

Appliance Self Cleaning Oven, Dishwasher, Refrigerator, Washer, Dryer, Microwave, Freezer, Disposal

Exterior

Exterior Feature Sprinkler System

Parking Features Attached

Garage Spaces 3.0

Utilities Available Natural Gas Available, Electricity Available, Cable Available

View Y/N Yes

View Mountain(s)

Roof Type Composition

Porch Patio, Deck

Garage Yes

Building

Lot Description Deciduous Trees, Sloping Lot, Outbuildings, House Faces East

Sewer Public Sewer

Water Public

Level or Stories Two

Structure Type Frame,Wood Siding,Concrete

New Construction false

Schools

Elementary Schools Stetson

Middle Schools Sky View

High Schools Falcon District 49

School District Falcon District 49

Others

Acceptable Financing Cash, Conventional, FHA, VA

Listing Terms Cash, Conventional, FHA, VA

Special Listing Condition Private Owner

Virtual Tour https://u.listvt.com/listing-preview/261131761?ax=bmlkPTI2MTEzMTc2MQ==

Information and Real Estate Services (IRES)
Listed by Eve Courson

Nearby Locations

GET MORE INFORMATION

Melina Ramirez Fox
Melina Ramirez Fox

License ID: FA. 100110056

+1(970) 779-1641

Name
Phone*
Message

Go tour this home

5126 Stone Fence