





4 Beds
2 Baths
1,670 SqFt
4 Beds
2 Baths
1,670 SqFt
Key Details
Property Type Single Family Home
Sub Type Single Family Residence
Listing Status Coming Soon
Purchase Type For Sale
Square Footage 1,670 sqft
Subdivision Littleton
MLS Listing ID IRE5833301
Bedrooms 4
Full Baths 2
HOA Y/N No
Year Built 1954
Annual Tax Amount $4,170
Tax Year 2025
Lot Size 7,840 Sqft
Acres 0.18
Property Sub-Type Single Family Residence
Source ires
Property Description
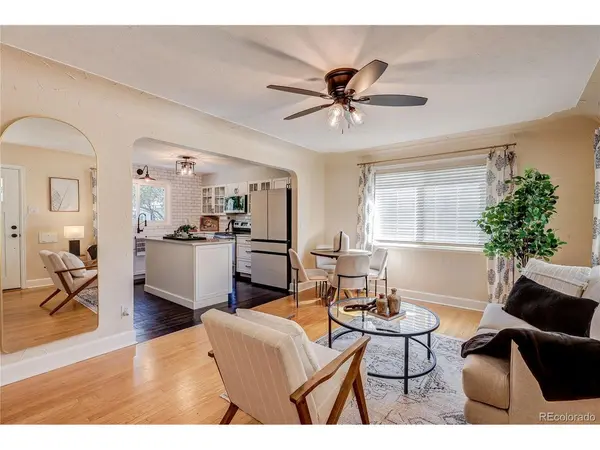
Inside, the home retains the warmth and character that make this neighborhood so special, including original hardwood floors throughout the main level, beautiful crown moulding and a thoughtfully updated kitchen with newer appliances. The main level also features a beautifully finished bathroom with marble tile floors, two bedrooms and inviting living spaces filled with character.
The flexible layout offers four bedrooms and two bathrooms, with 2 bedrooms and 1 bathroom upstairs and 2 bedrooms and 1 bathroom downstairs, providing excellent separation of space for guests, family, a home office or hobbies.
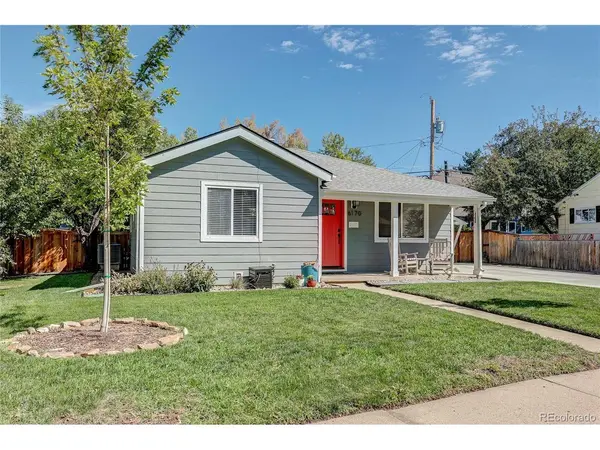
Thoughtful updates throughout the years have enhanced both the beauty and functionality of the home, including a new HVAC system and energy-efficient tankless water heater. Outside, enjoy the established neighborhood setting, spacious yard and detached 2-car garage-an increasingly rare find this close to Downtown Littleton.
Meticulously maintained and thoughtfully cared for, this is a special opportunity to own a home with genuine character in a highly desirable, walkable Littleton neighborhood. A home you don't want to miss!
Location
State CO
County Arapahoe
Community Littleton
Area Metro Denver
Rooms
Basement Partially Finished
Interior
Interior Features Walk-In Closet(s), Kitchen Island
Heating Forced Air
Cooling Central Air, Ceiling Fan(s)
Appliance Dishwasher, Refrigerator, Washer, Dryer, Microwave, Disposal, Fire Alarm
Exterior
Exterior Feature Sprinkler System
Parking Features Detached
Garage Spaces 2.0
Fence Fenced
Utilities Available Natural Gas Available, Electricity Available, Cable Available
View Y/N No
Roof Type Fiberglass
Porch Patio
Garage Yes
Building
Lot Description Level, House Faces West, Paved, Gutters
Sewer Public Sewer
Water Public
Level or Stories One
Structure Type Composition
New Construction false
Schools
Elementary Schools Little Raven
Middle Schools Euclid
High Schools Littleton District 6
School District Littleton District 6
Others
Acceptable Financing Cash, Conventional, FHA, VA, 1031 Exchange, USDA Loan
Listing Terms Cash, Conventional, FHA, VA, 1031 Exchange, USDA Loan
Special Listing Condition Other Owner

Nearby Locations
GET MORE INFORMATION